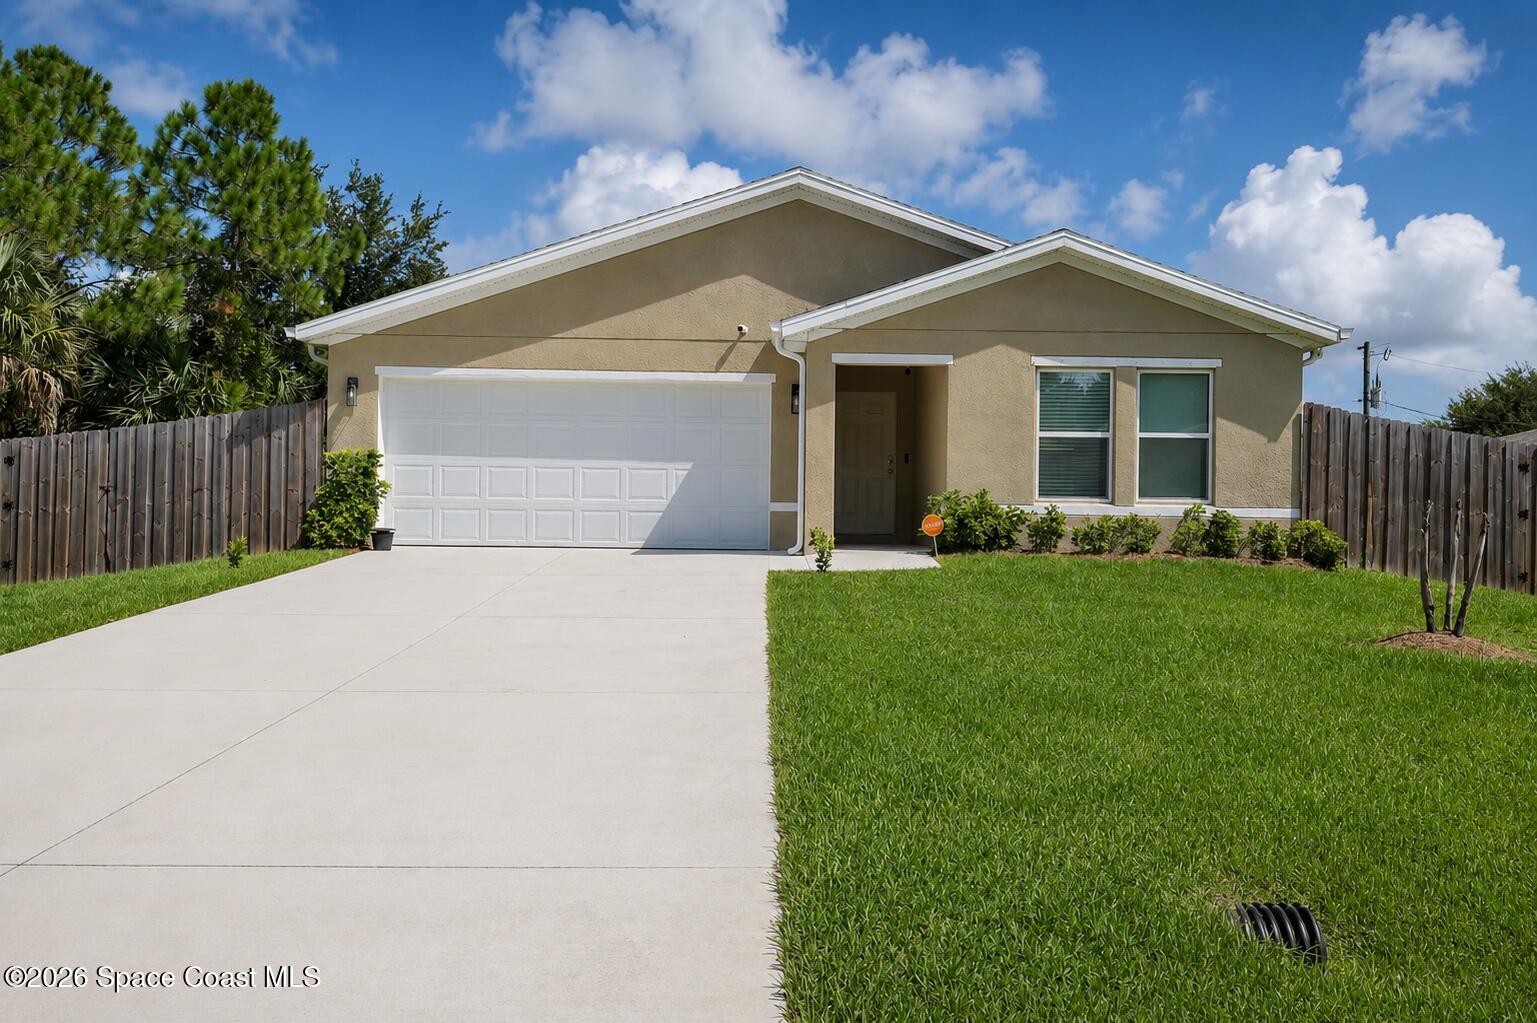
Single-story beige house with a white double garage, wide driveway, and fenced green lawn.
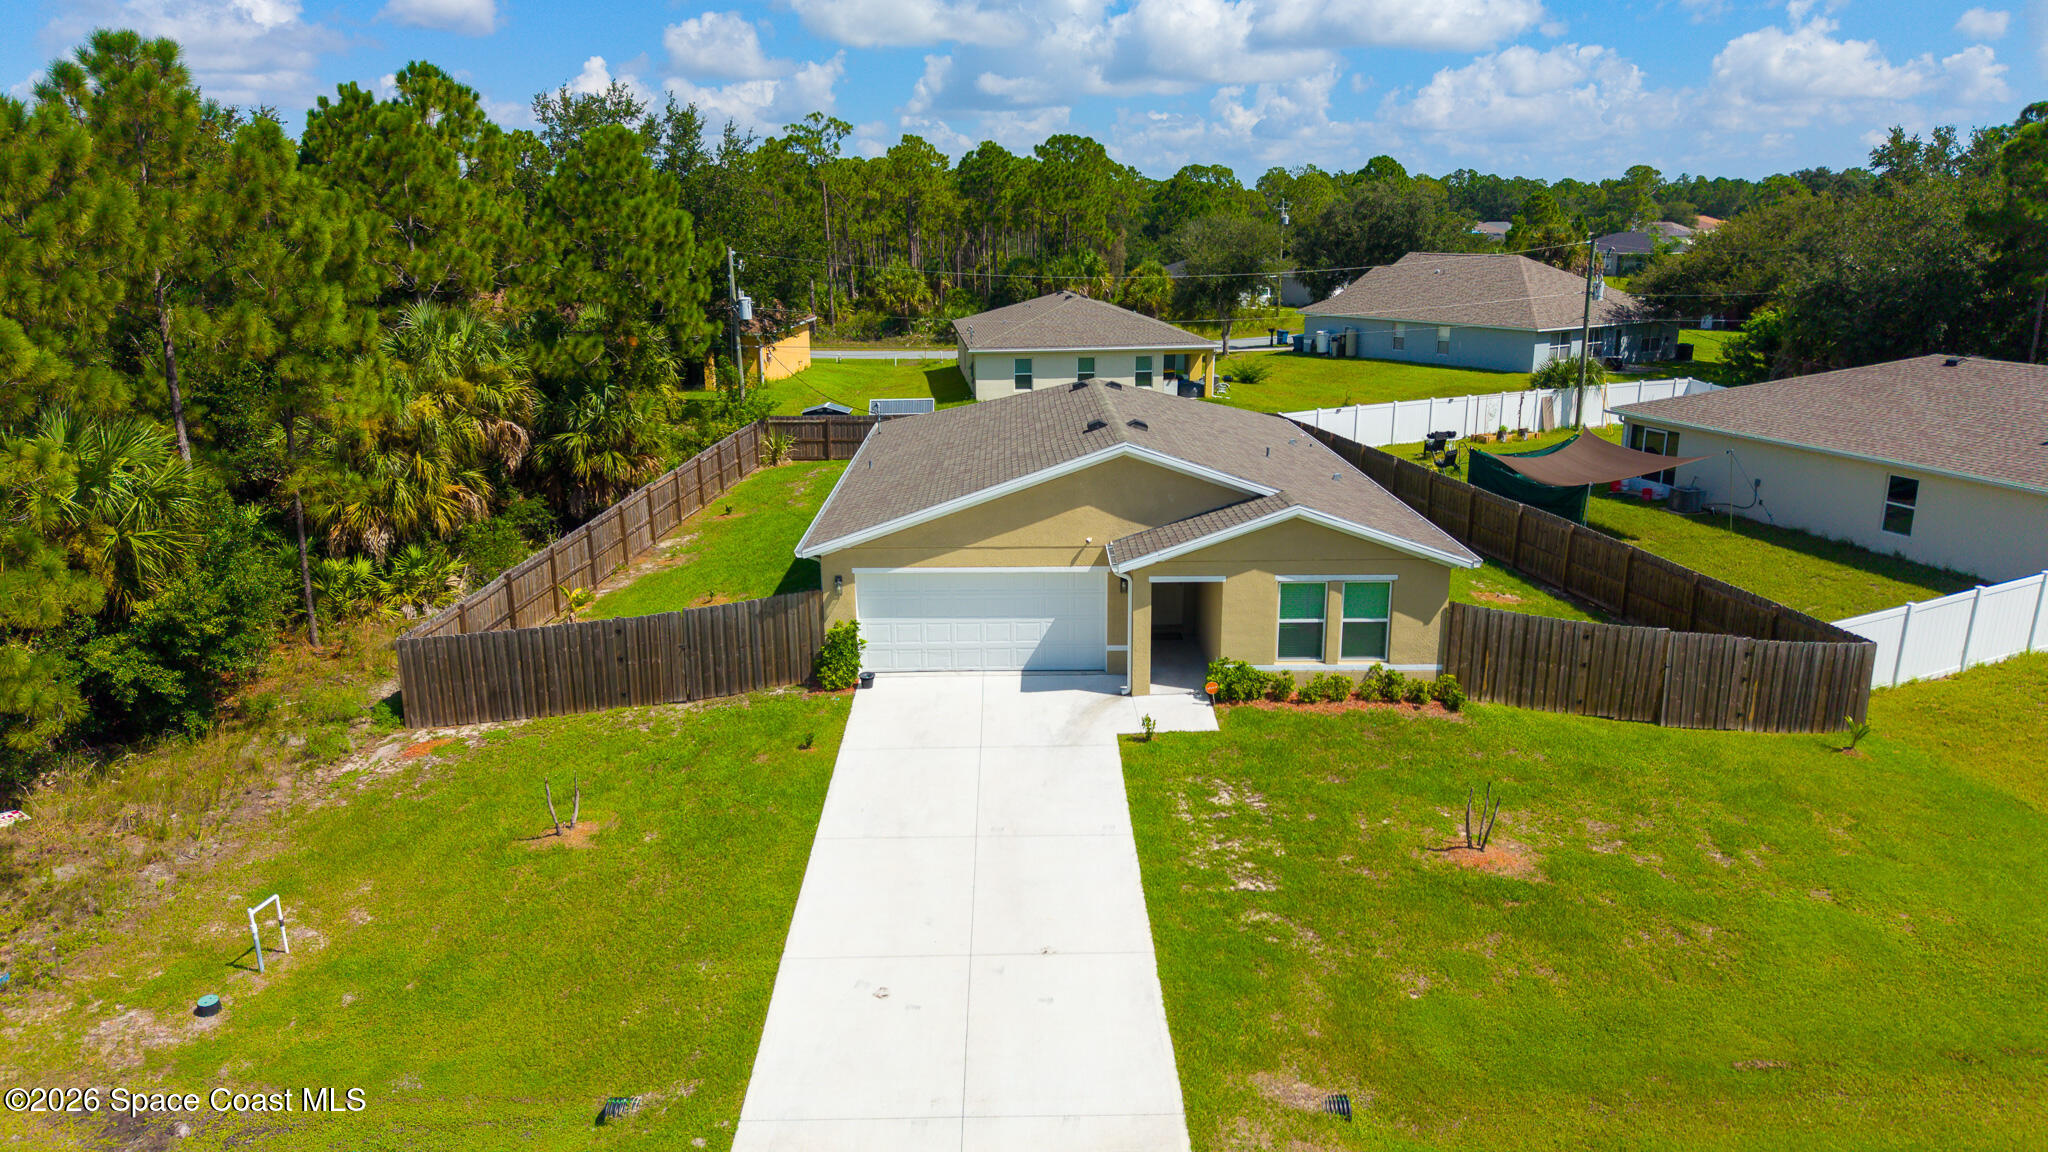
Aerial view of a beige single-story home with a long driveway and fenced yard.
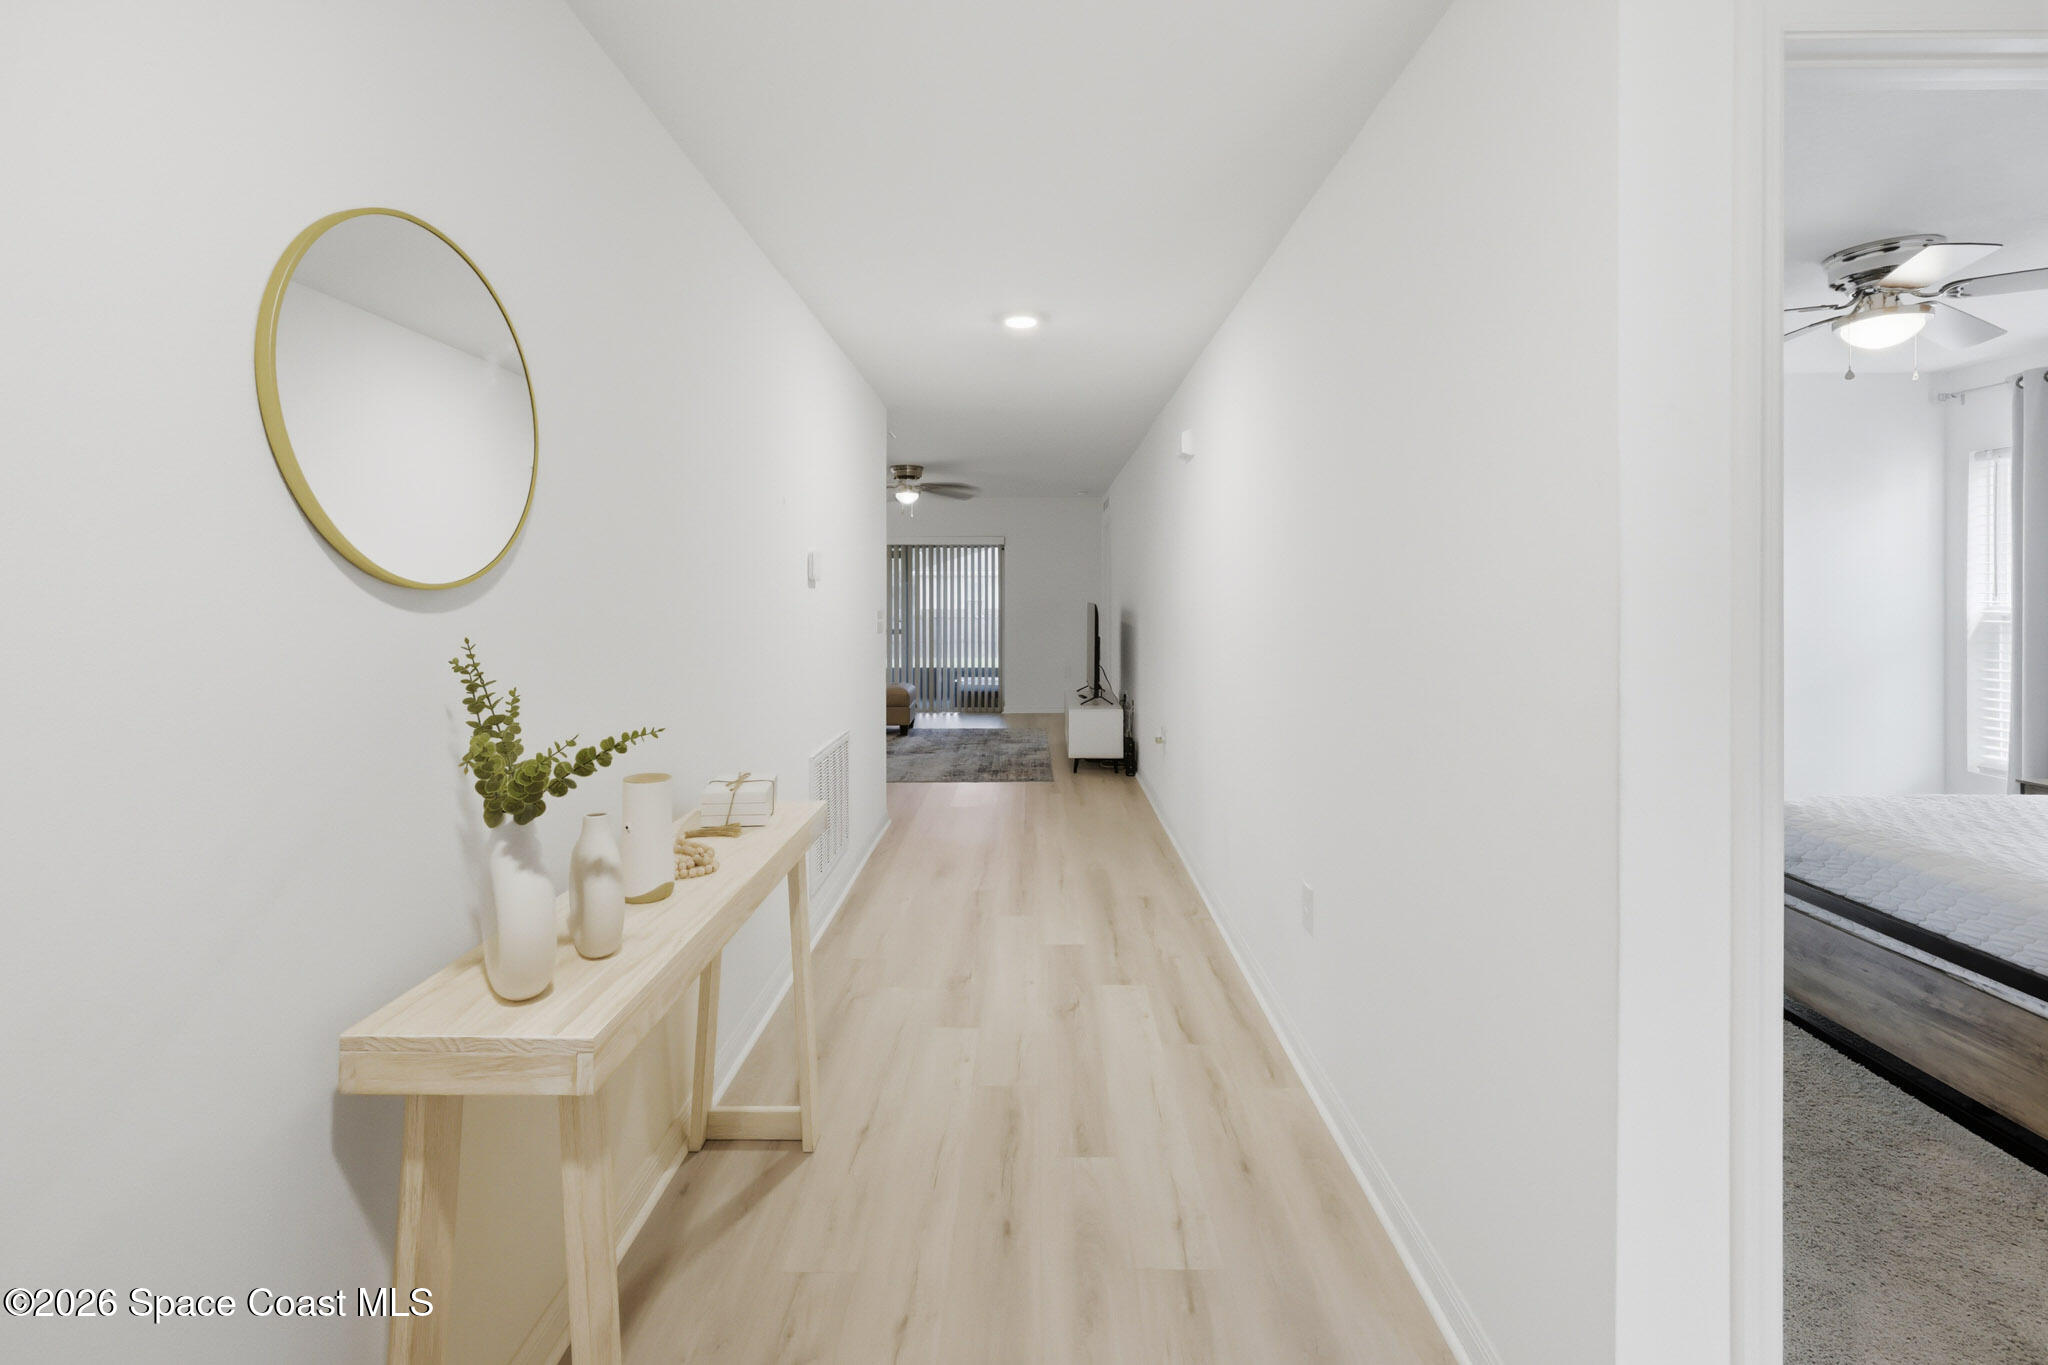
Bright hallway with pale wood floors, a console table and round mirror, opening toward the living area.
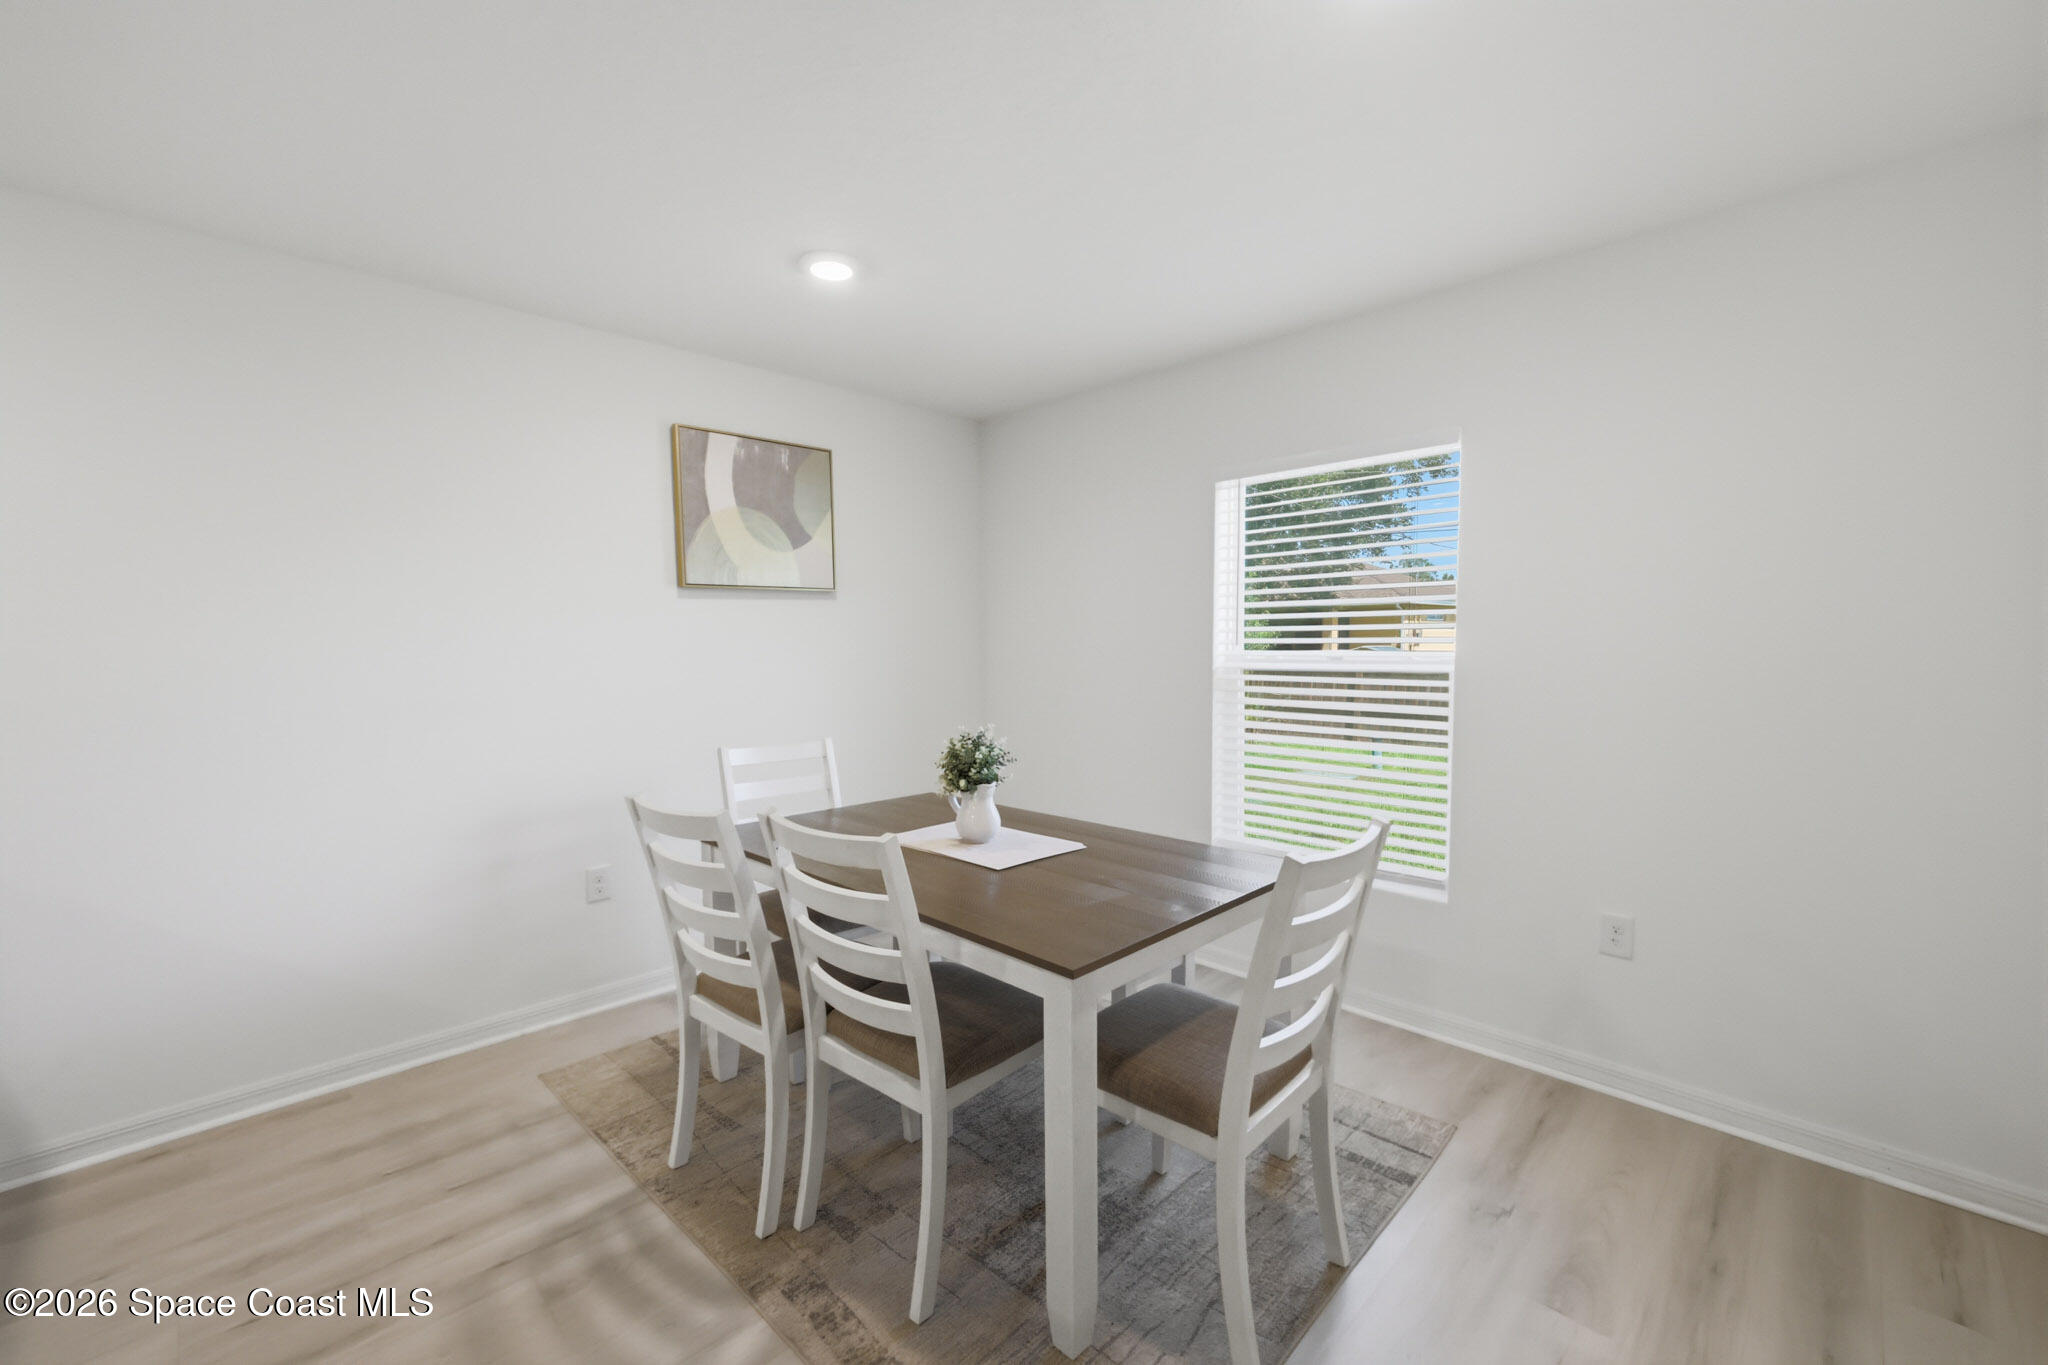
Furnished dining room with a dark wood table, white chairs, and a window with blinds.
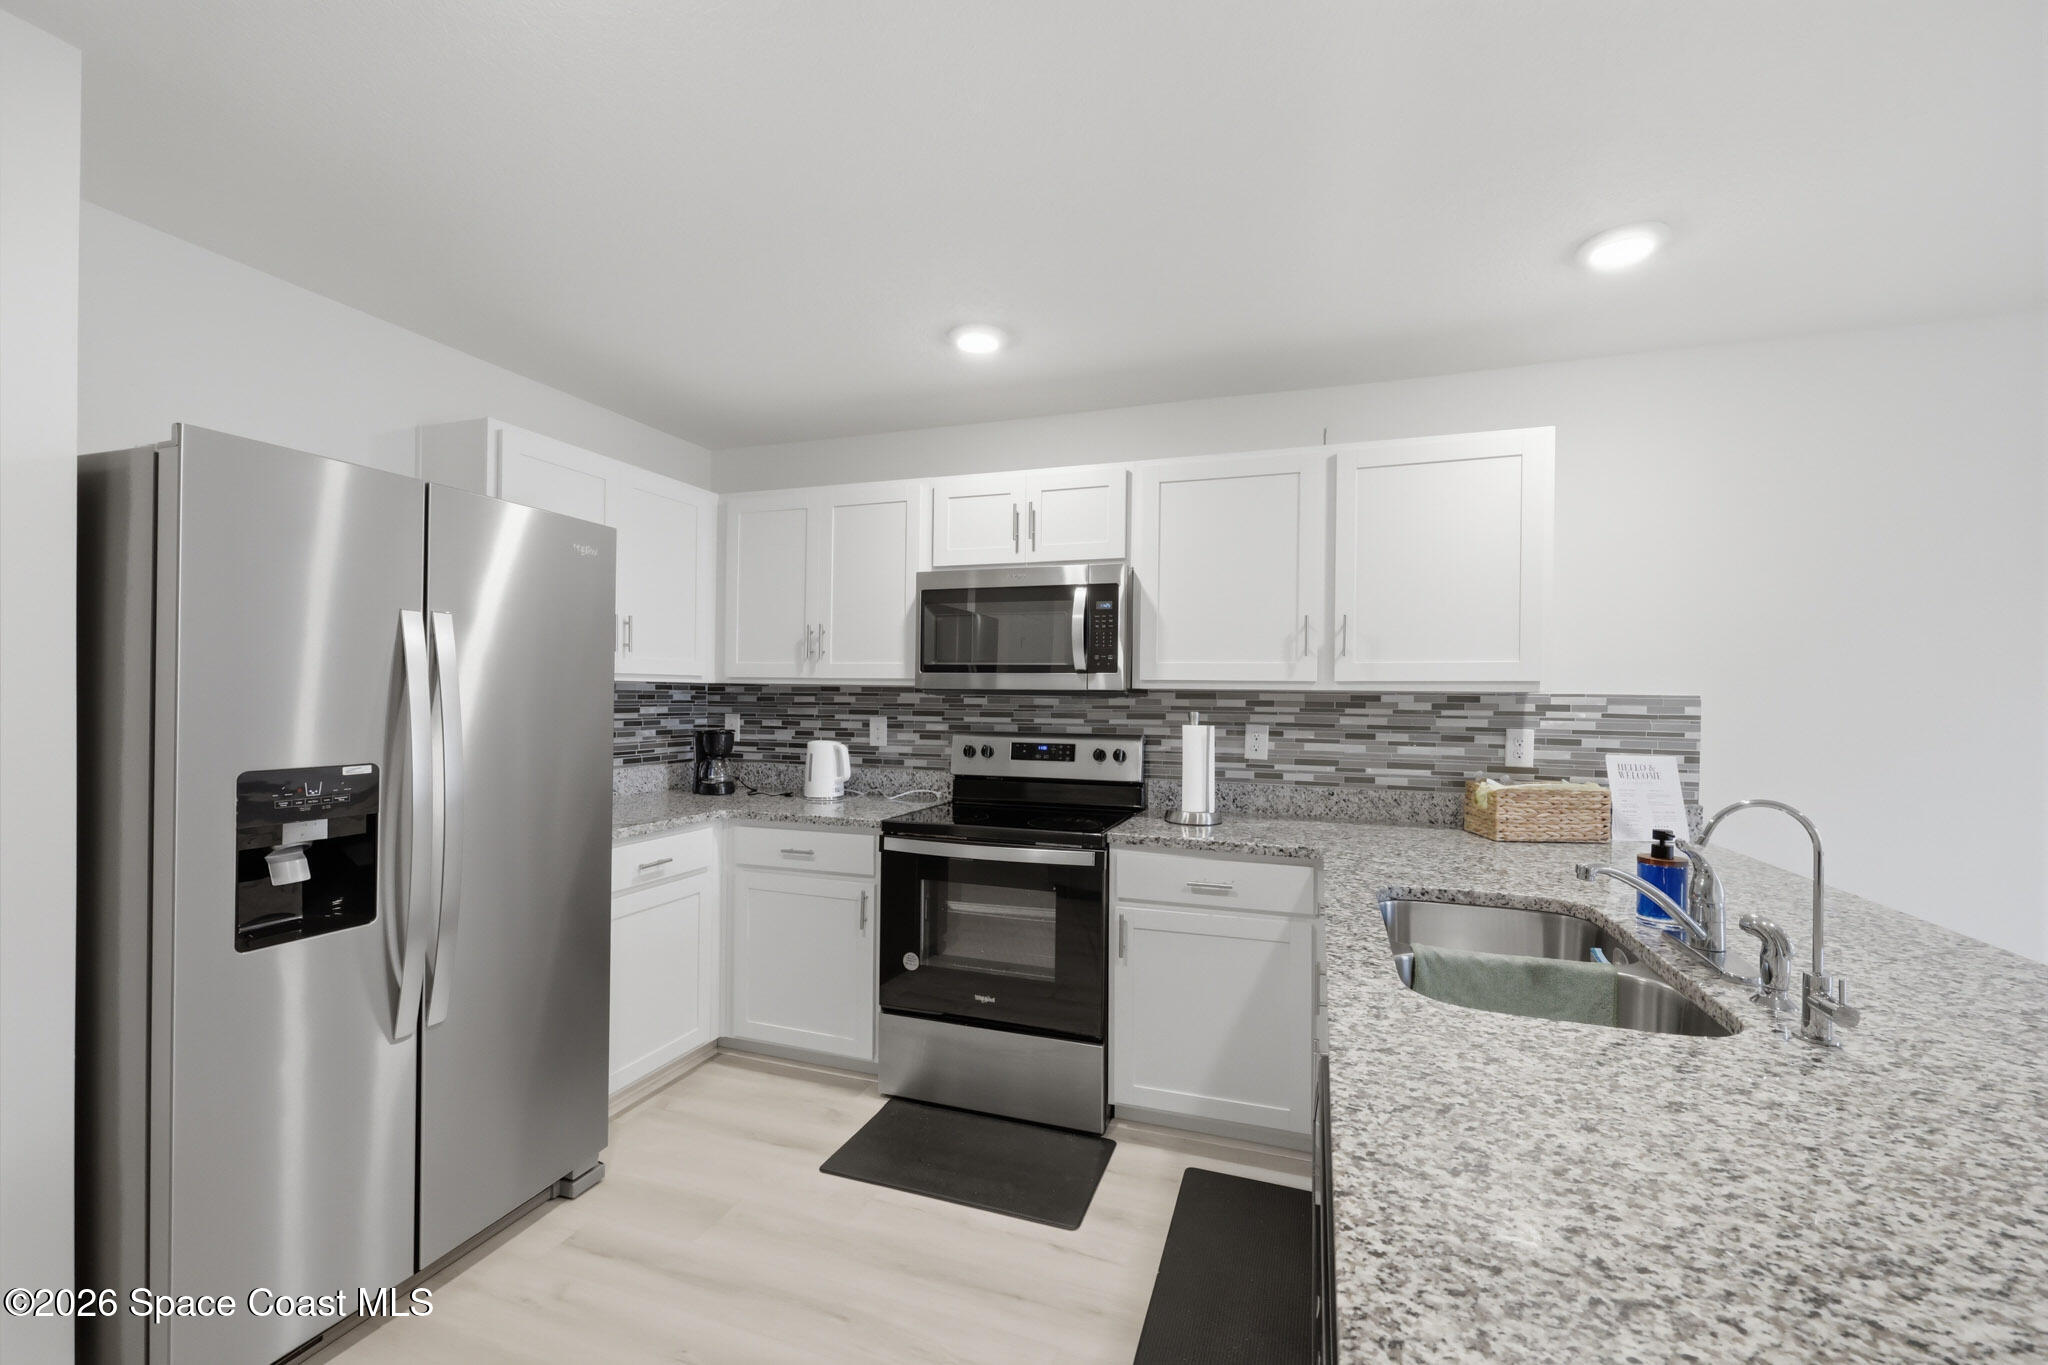
Modern kitchen with white cabinets, granite counters, stainless steel appliances, and a double-basin sink.
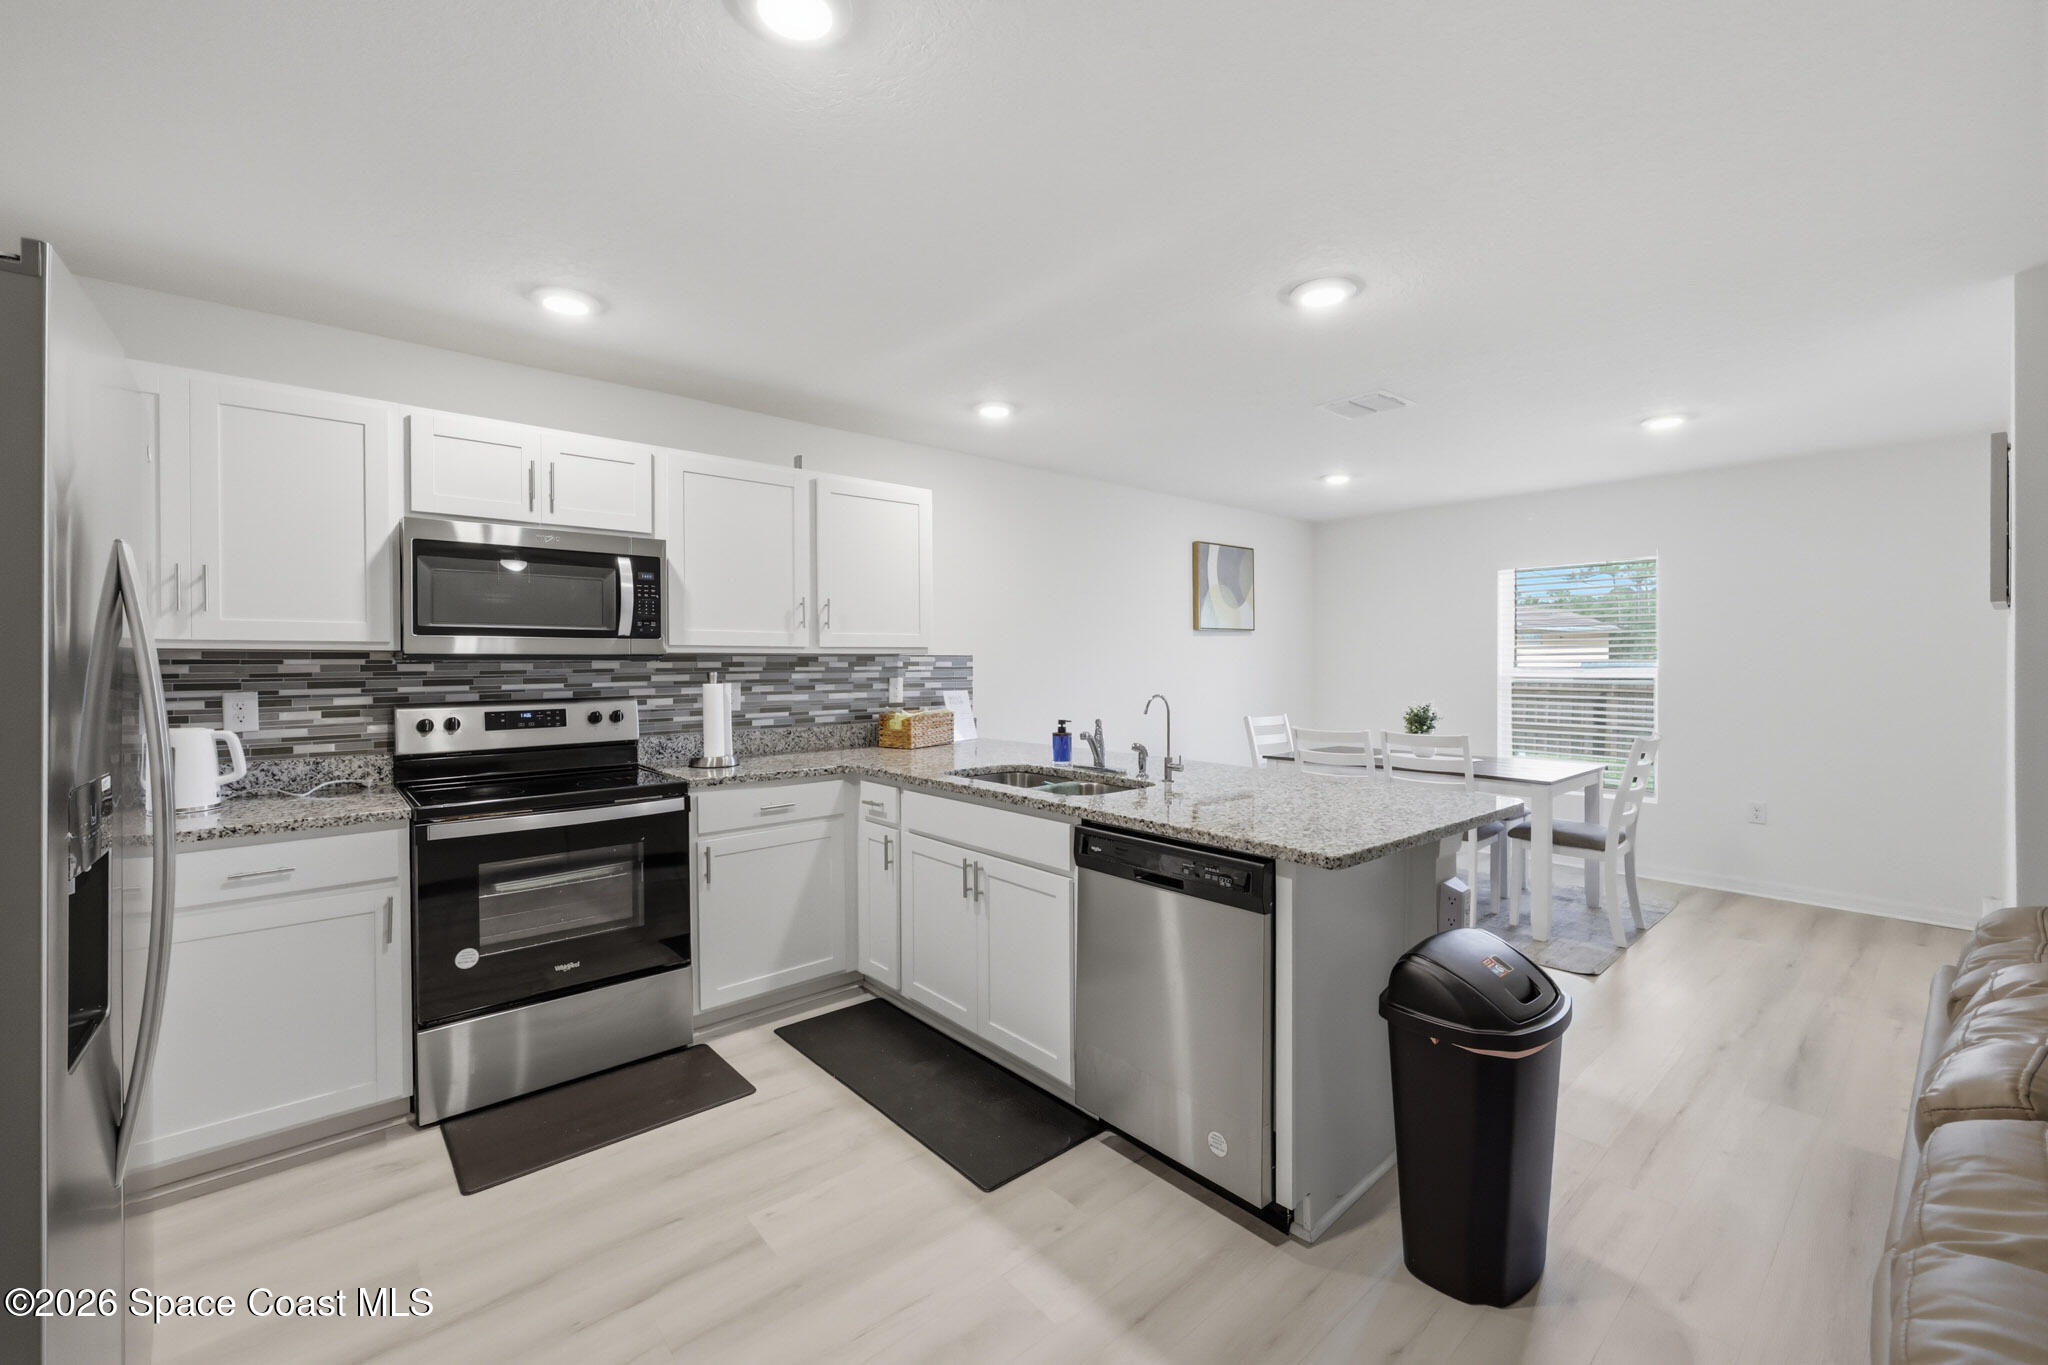
Kitchen with white cabinets, stainless appliances, granite counters, and a breakfast bar adjoining a dining area.
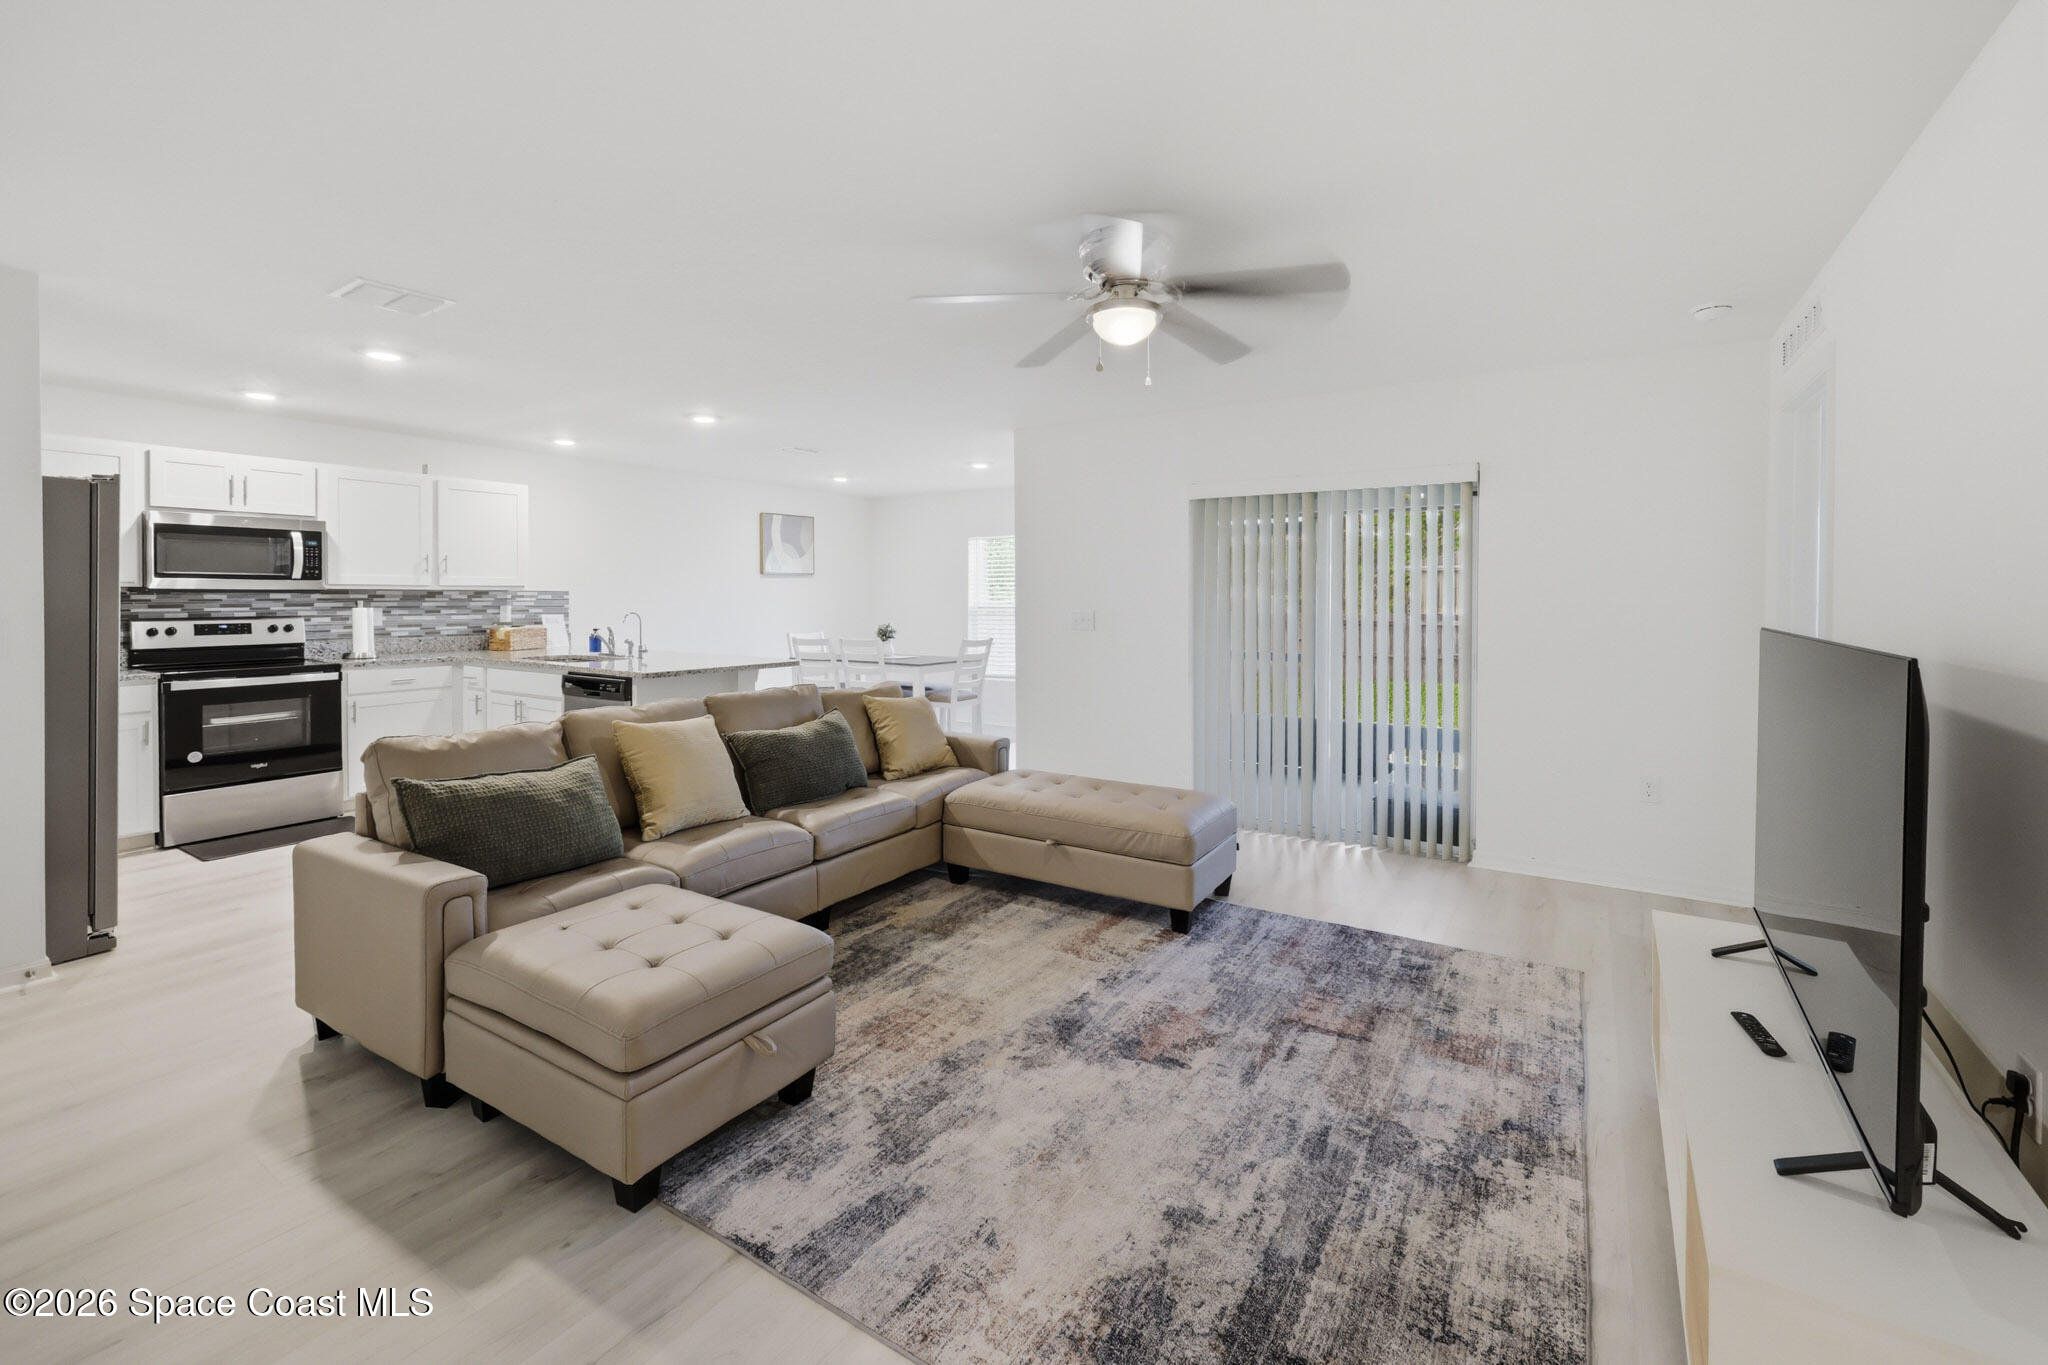
Furnished living room with beige sectional and patterned rug, open to a bright white kitchen.
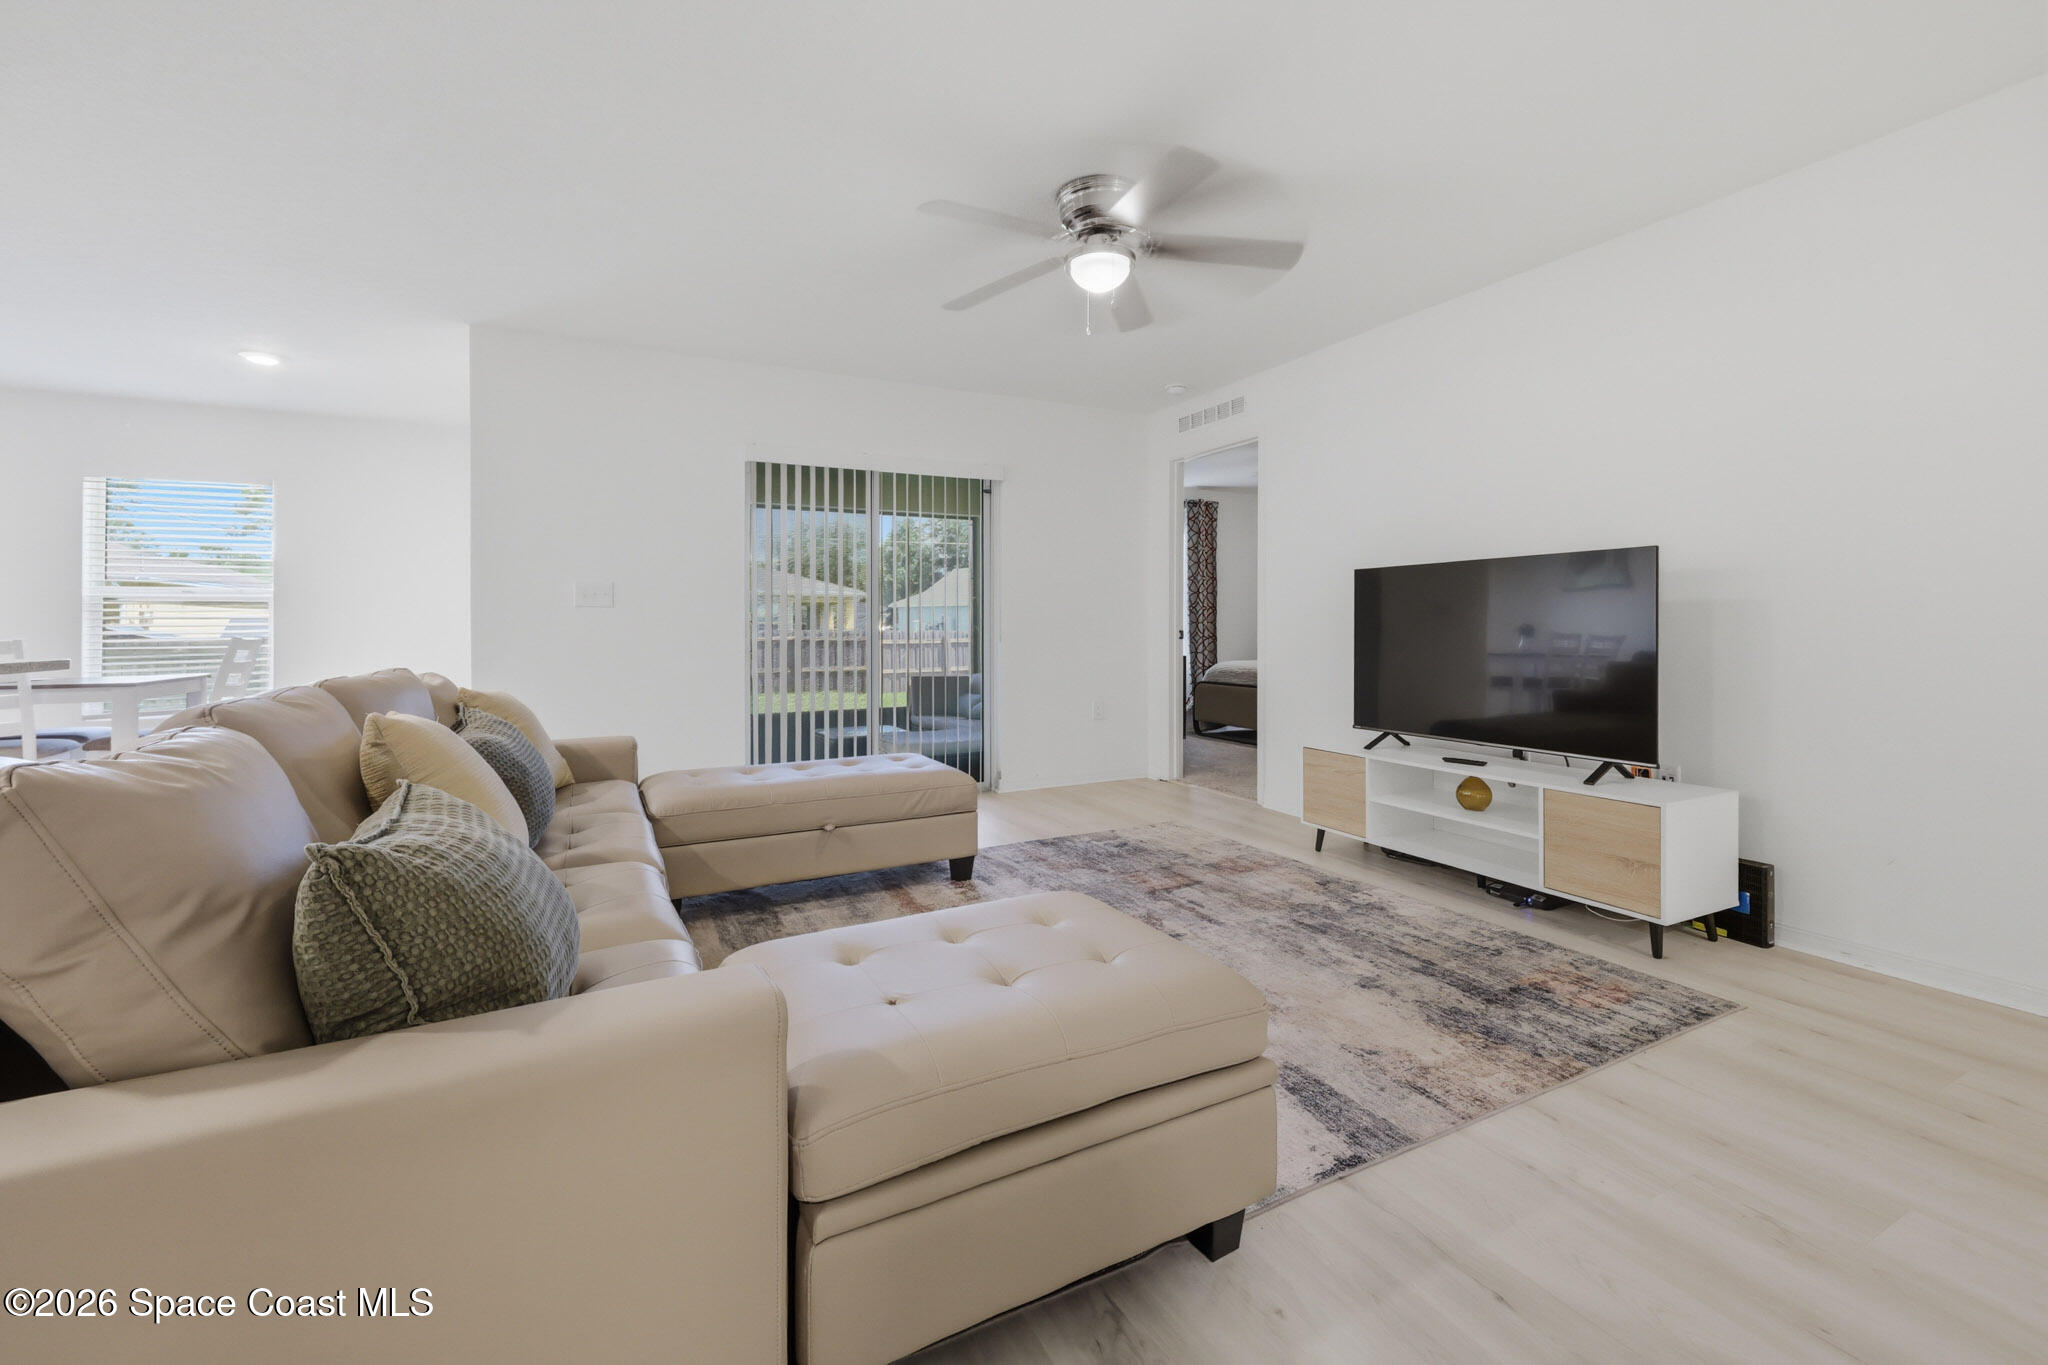
Furnished living room with a beige sectional, television, and sliding doors to the backyard.
Furnished bedroom with a white bed, patterned curtains, beige carpet, and a dresser with television.
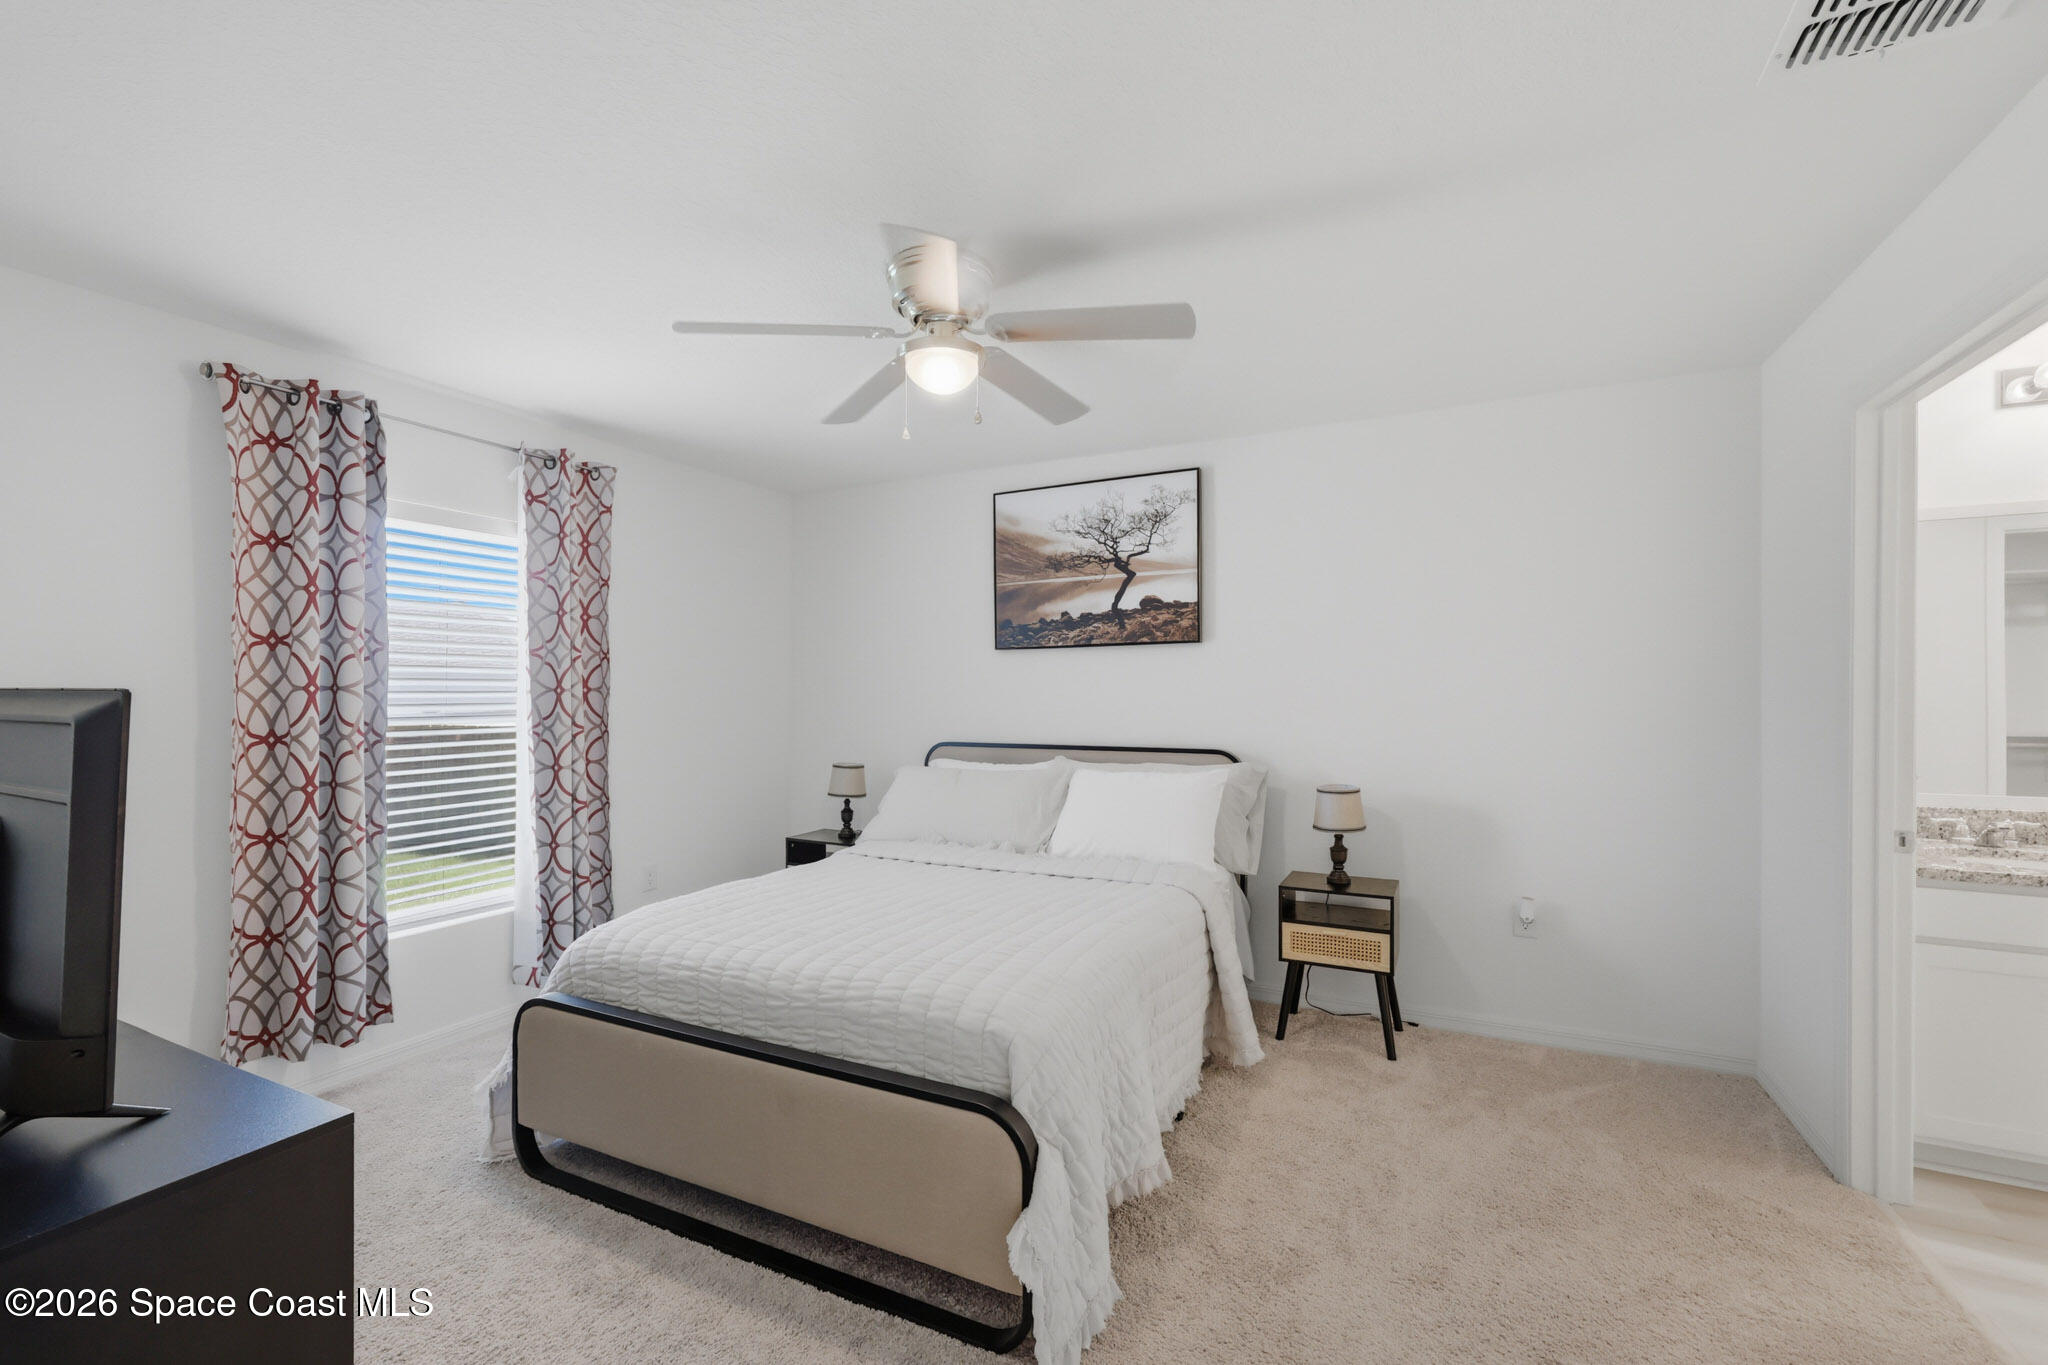
Furnished bedroom with a white bed, ceiling fan, patterned curtains, and beige carpet.
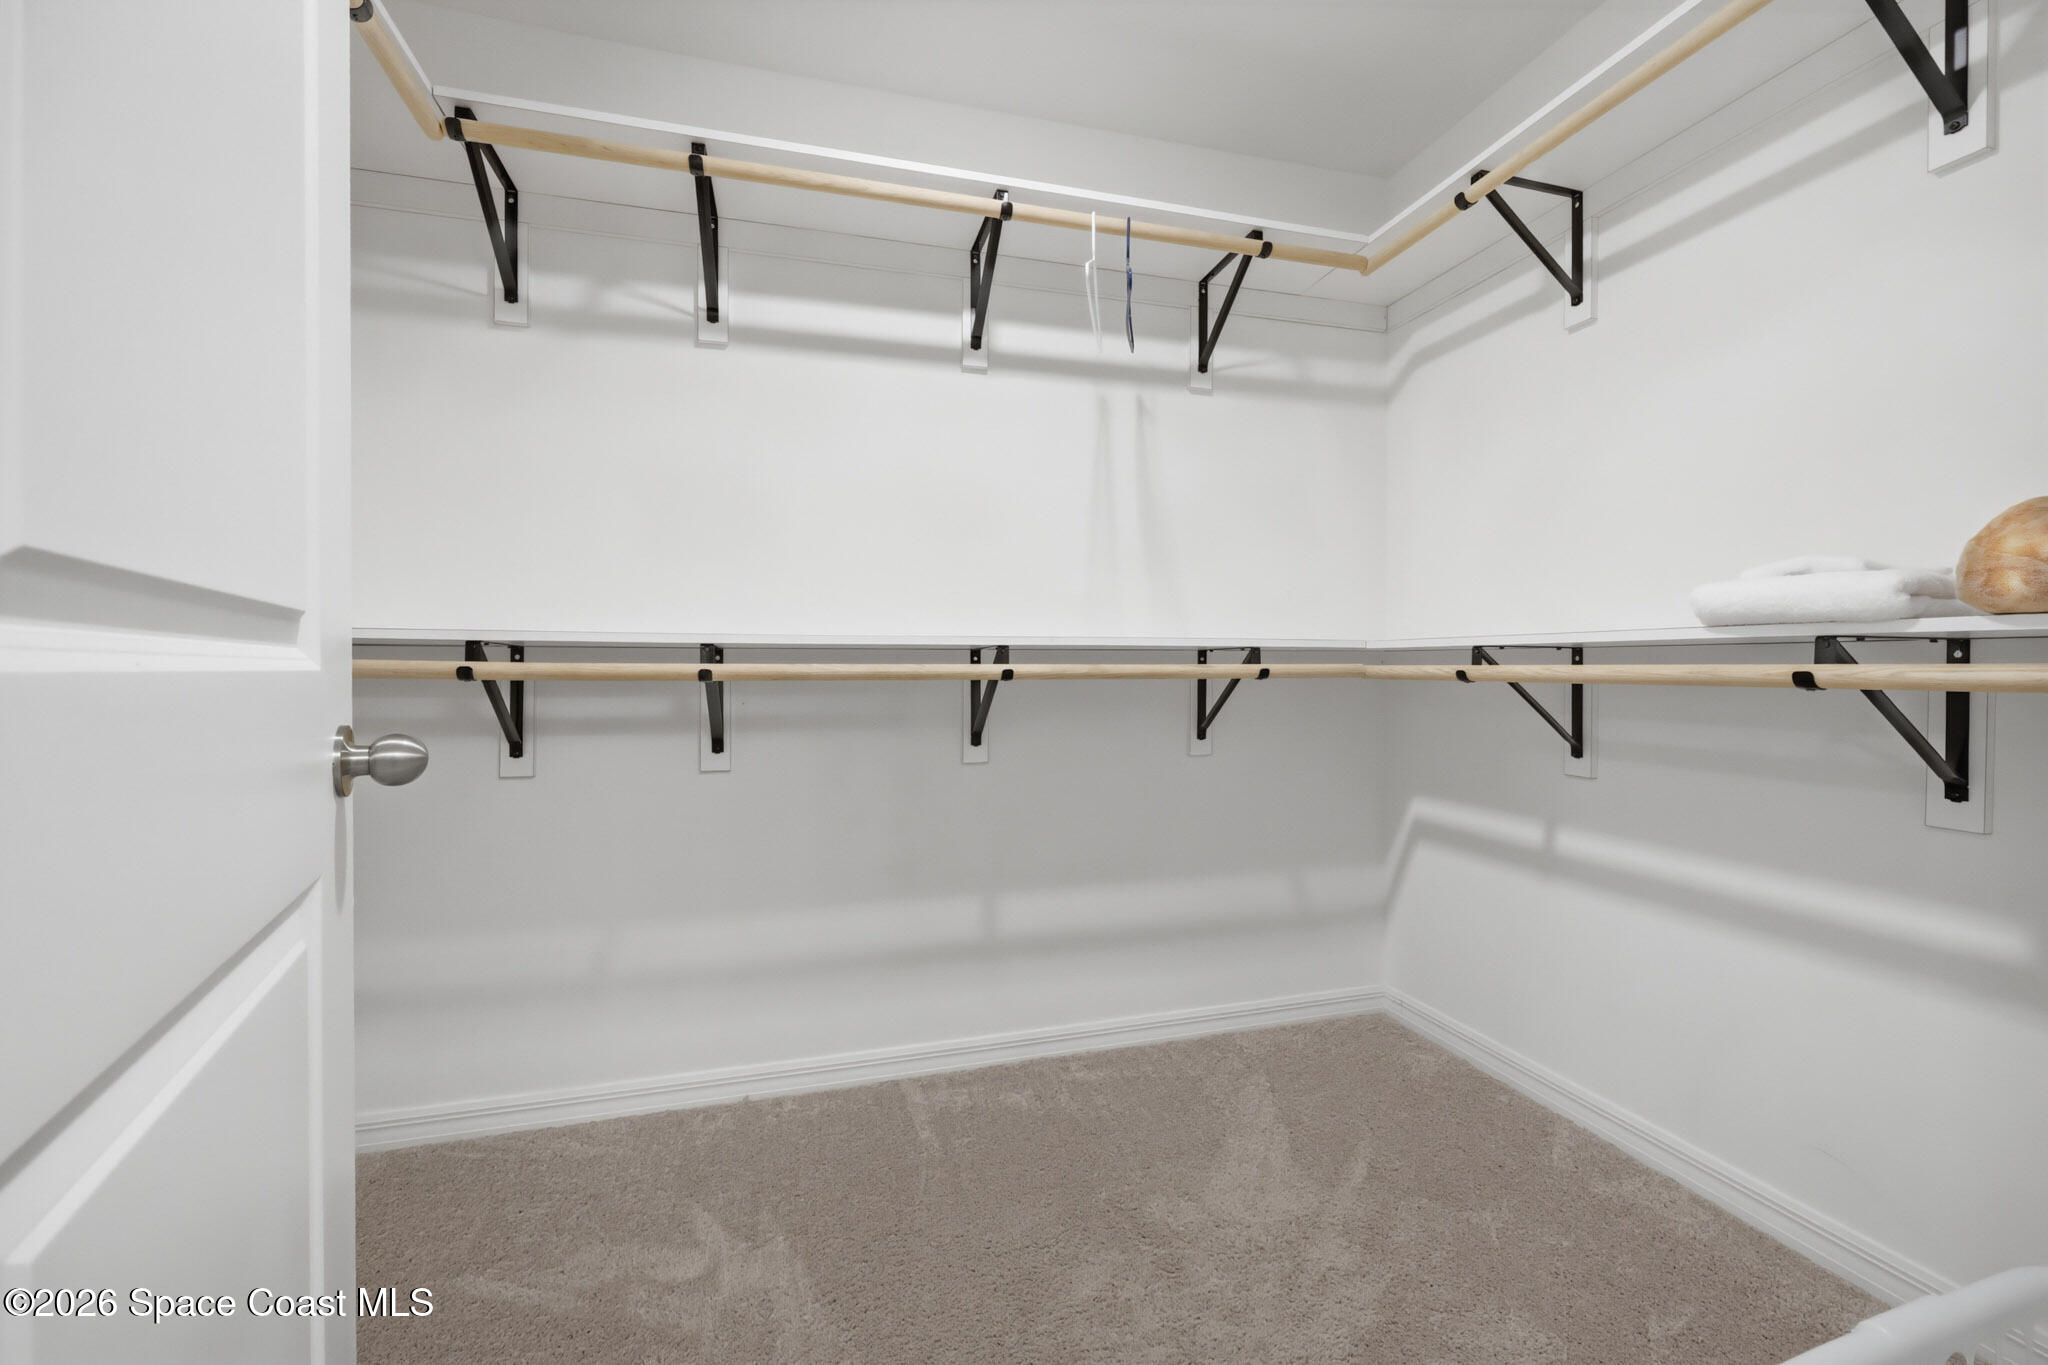
Walk-in closet with wraparound wooden hanging rods, black brackets, and carpeted flooring.
Bathroom with a granite double-sink vanity and glass shower with built-in shelves.
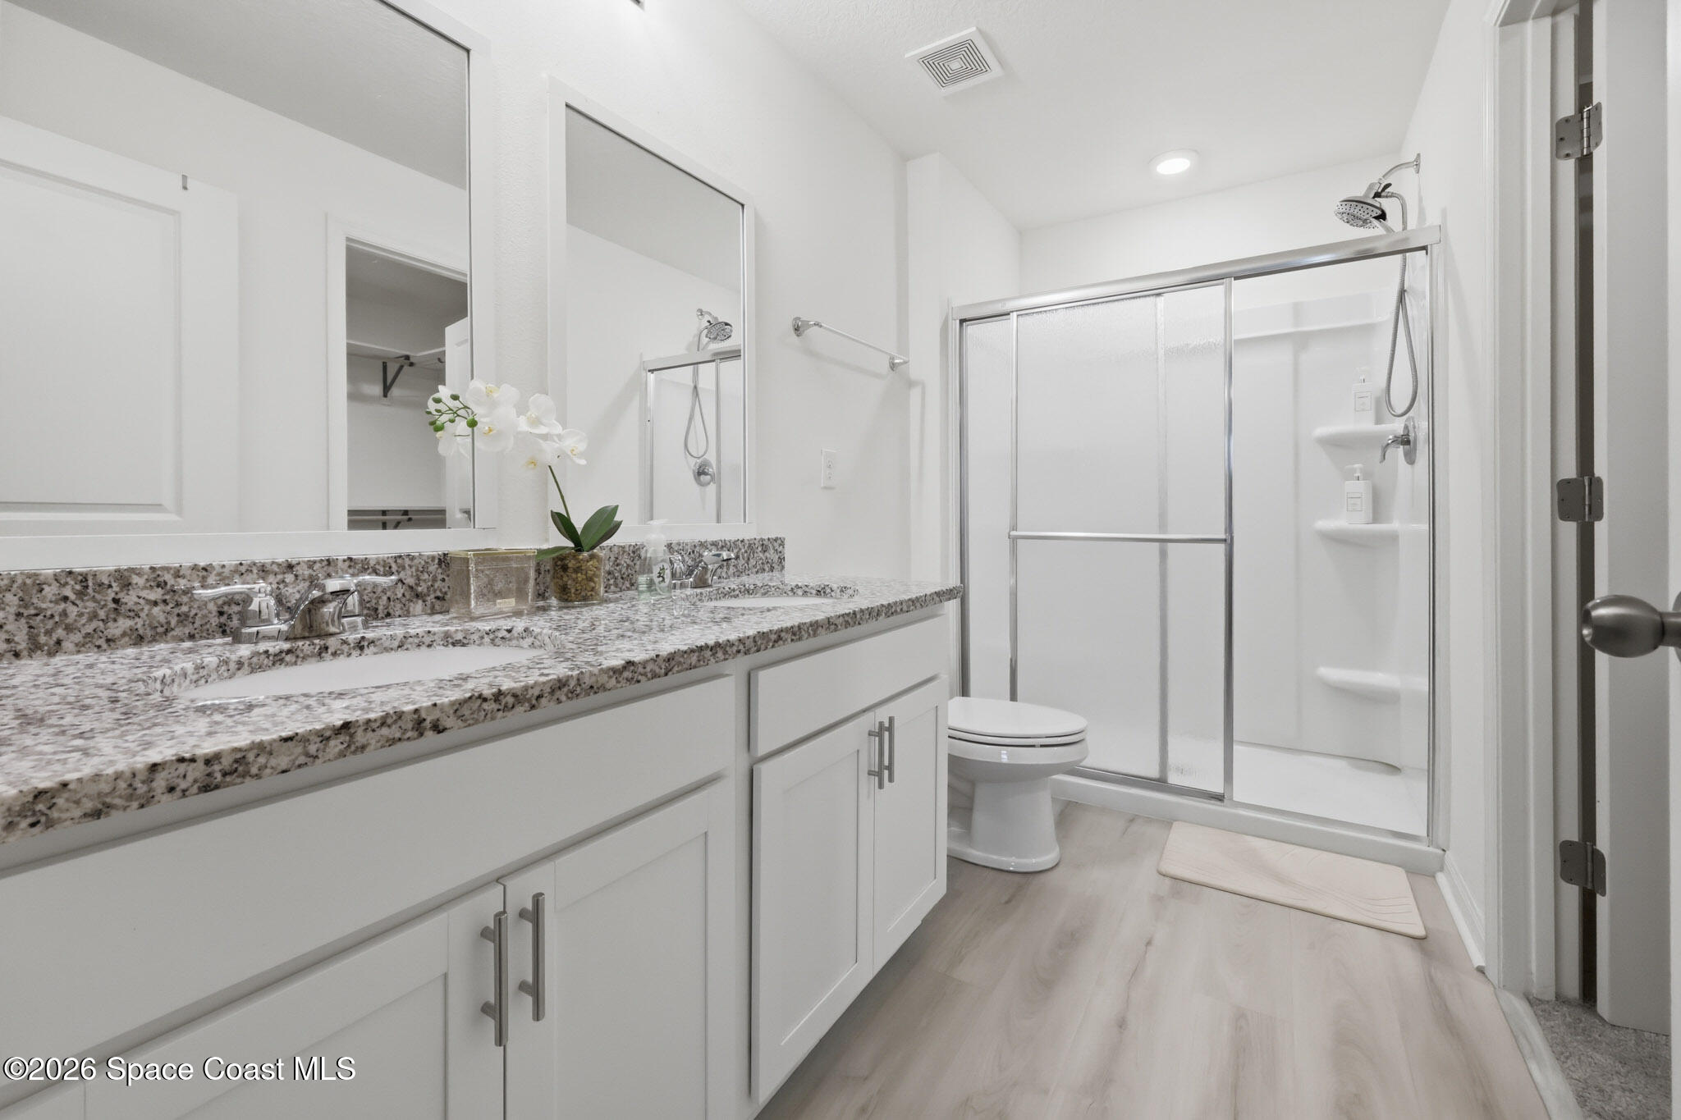
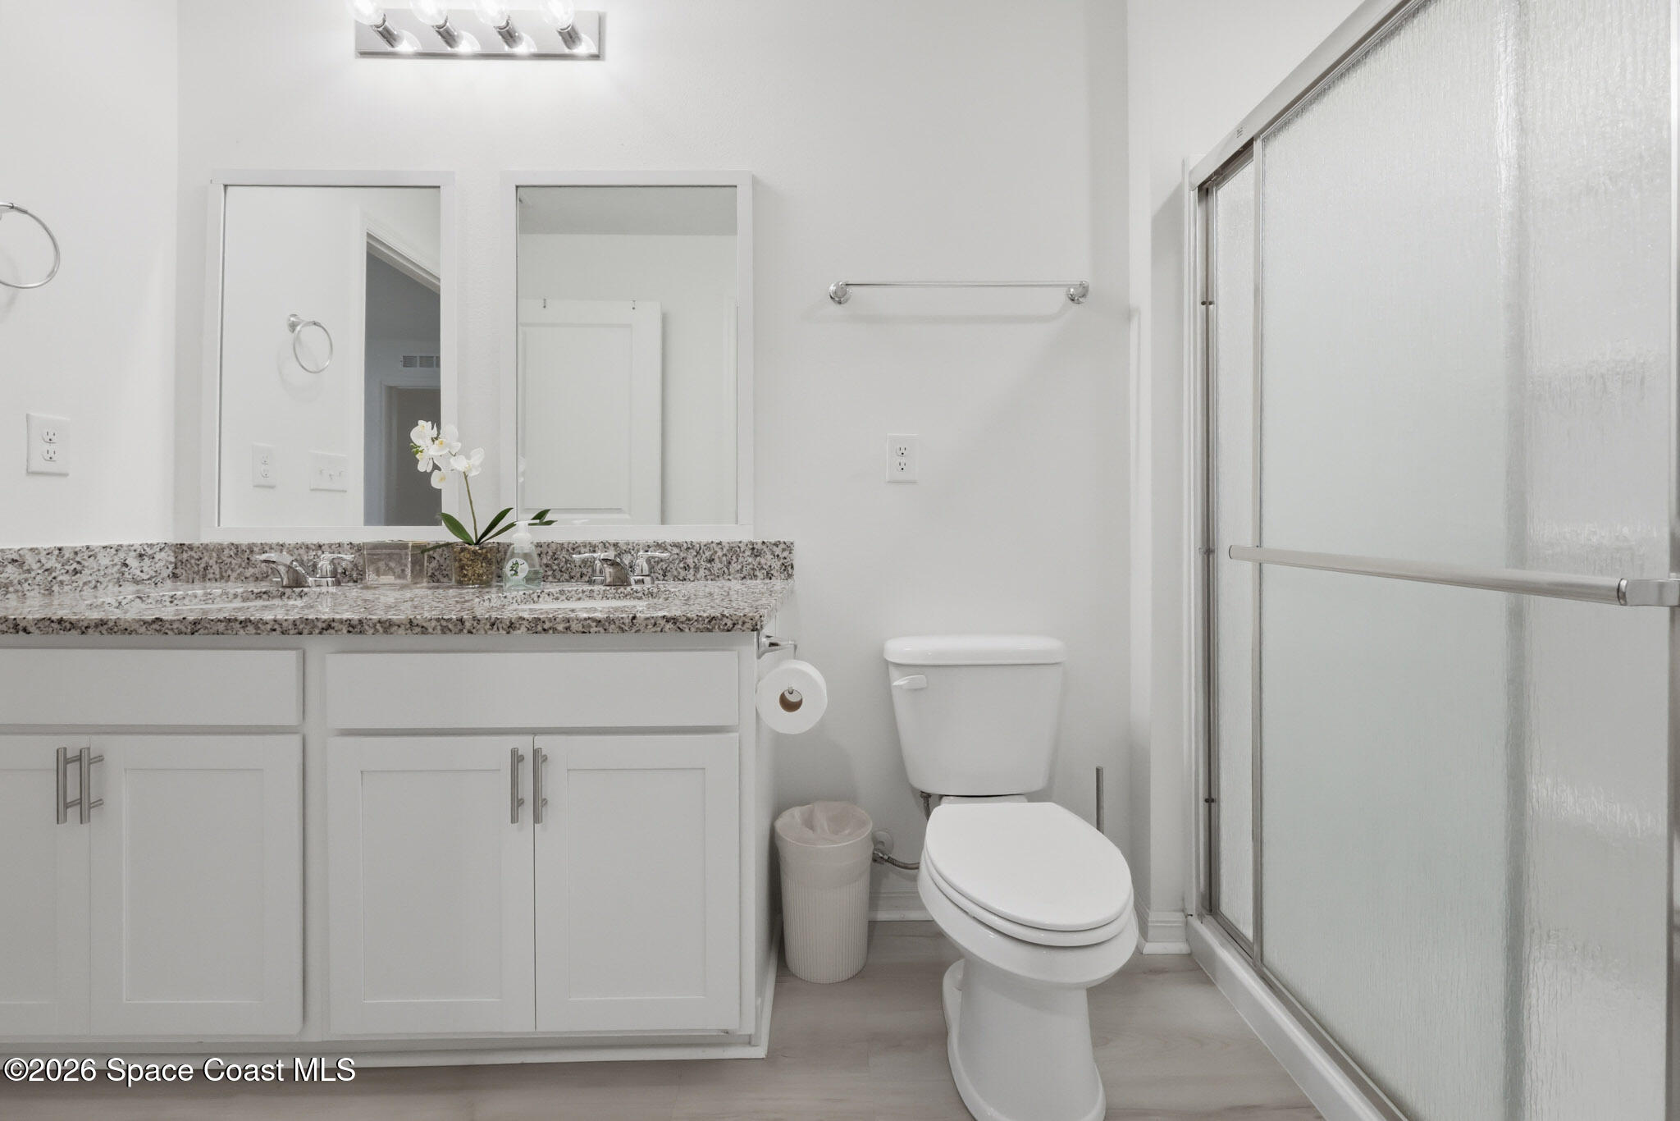
Bathroom with a double-sink granite vanity, toilet, and frosted-glass shower.
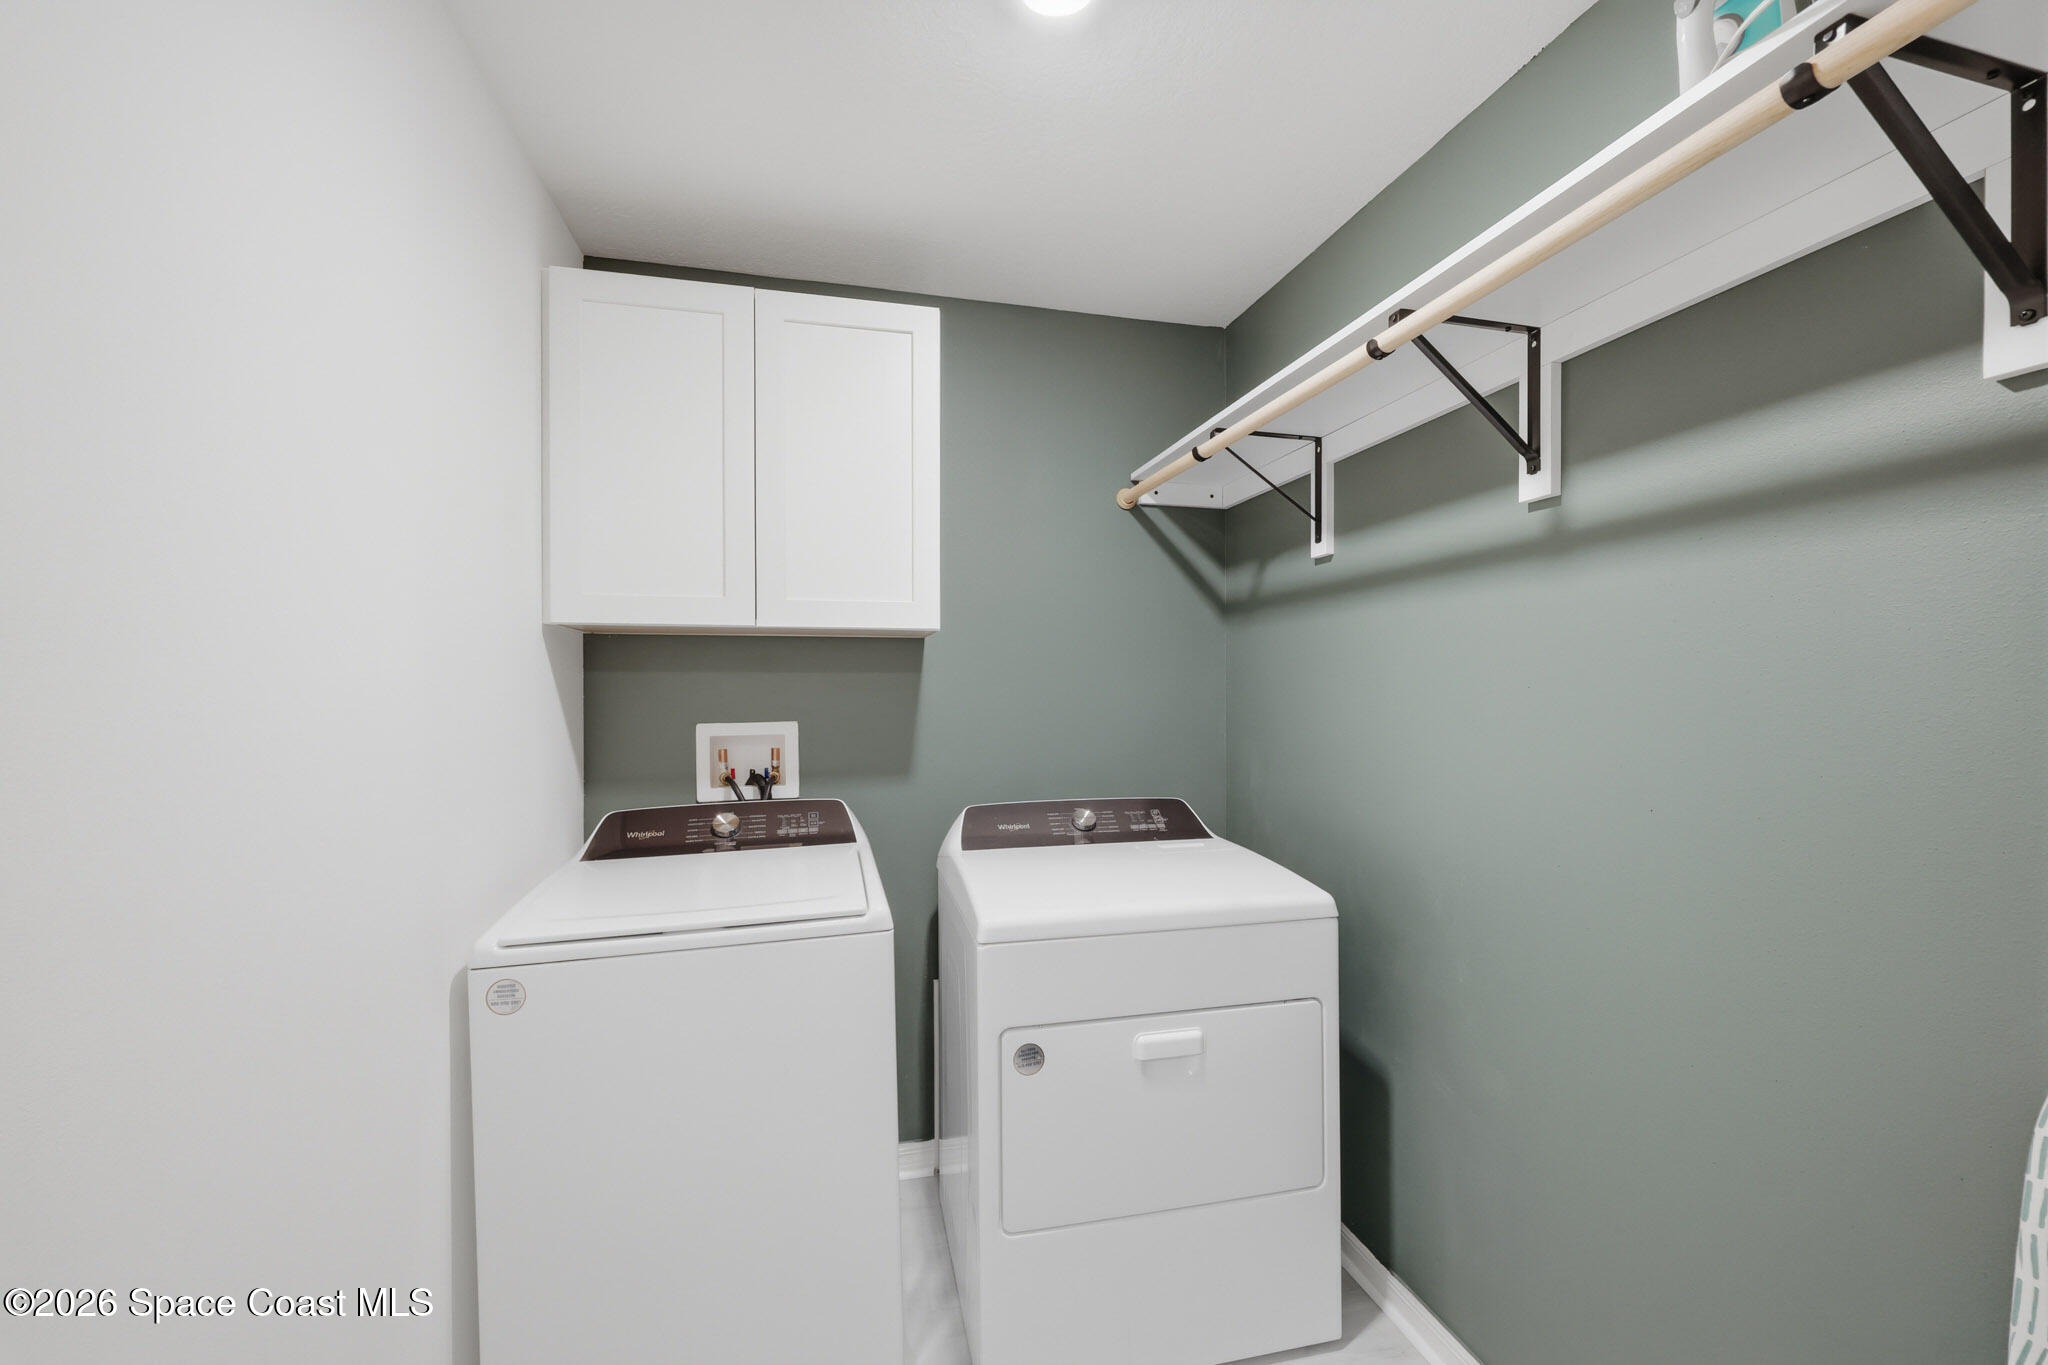
Laundry room with a washer and dryer, overhead drying rack, and white wall cabinet.
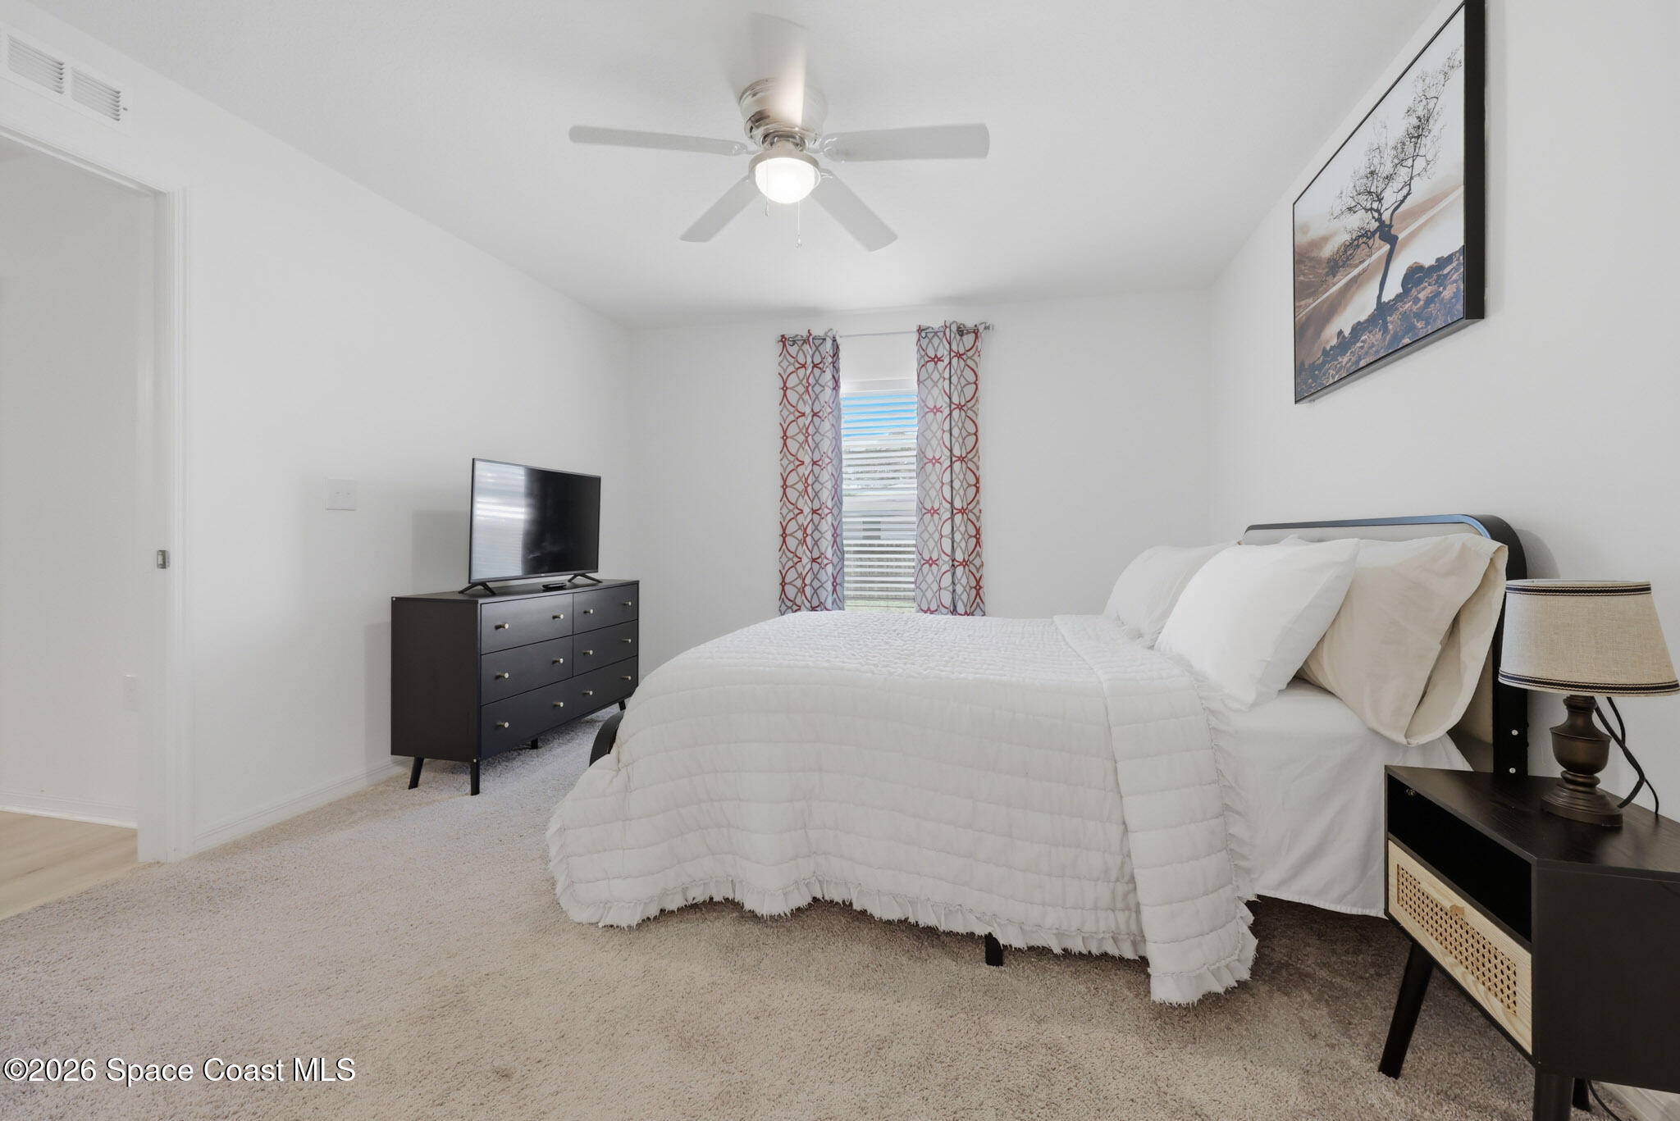
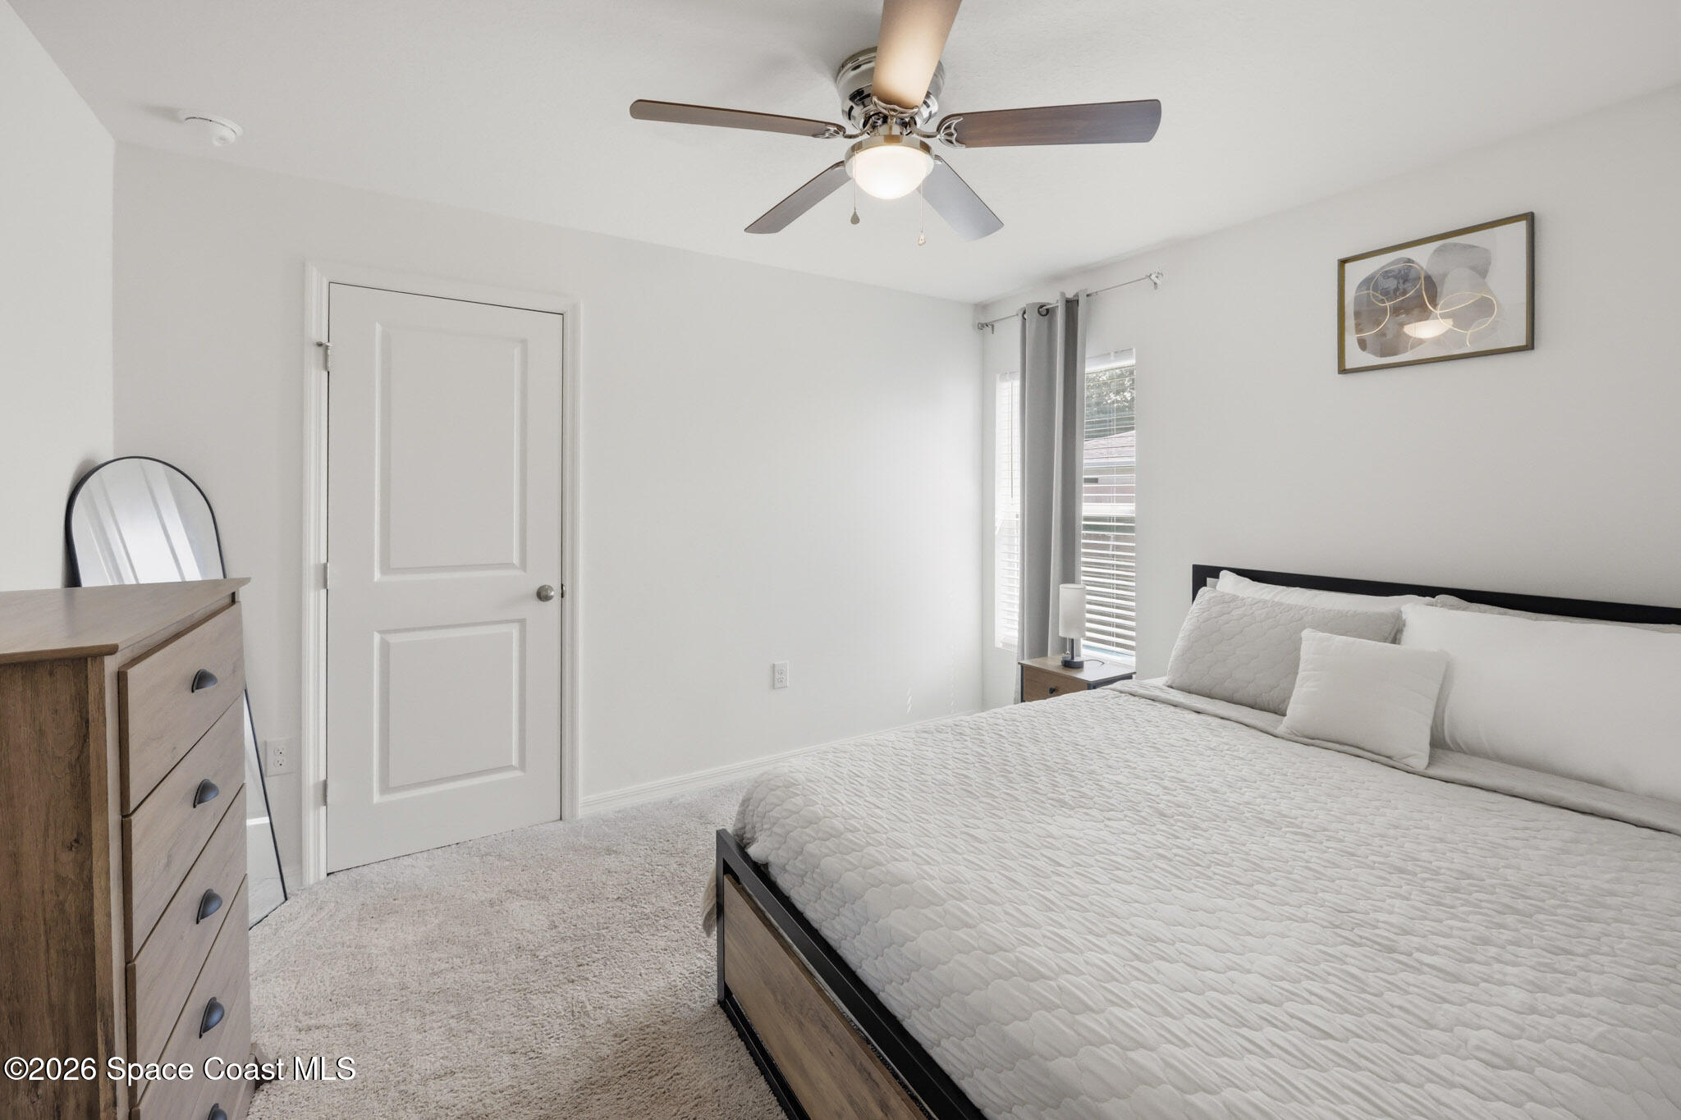
Bedroom with a white quilted bed, dark headboard, wood dresser, and ceiling fan.
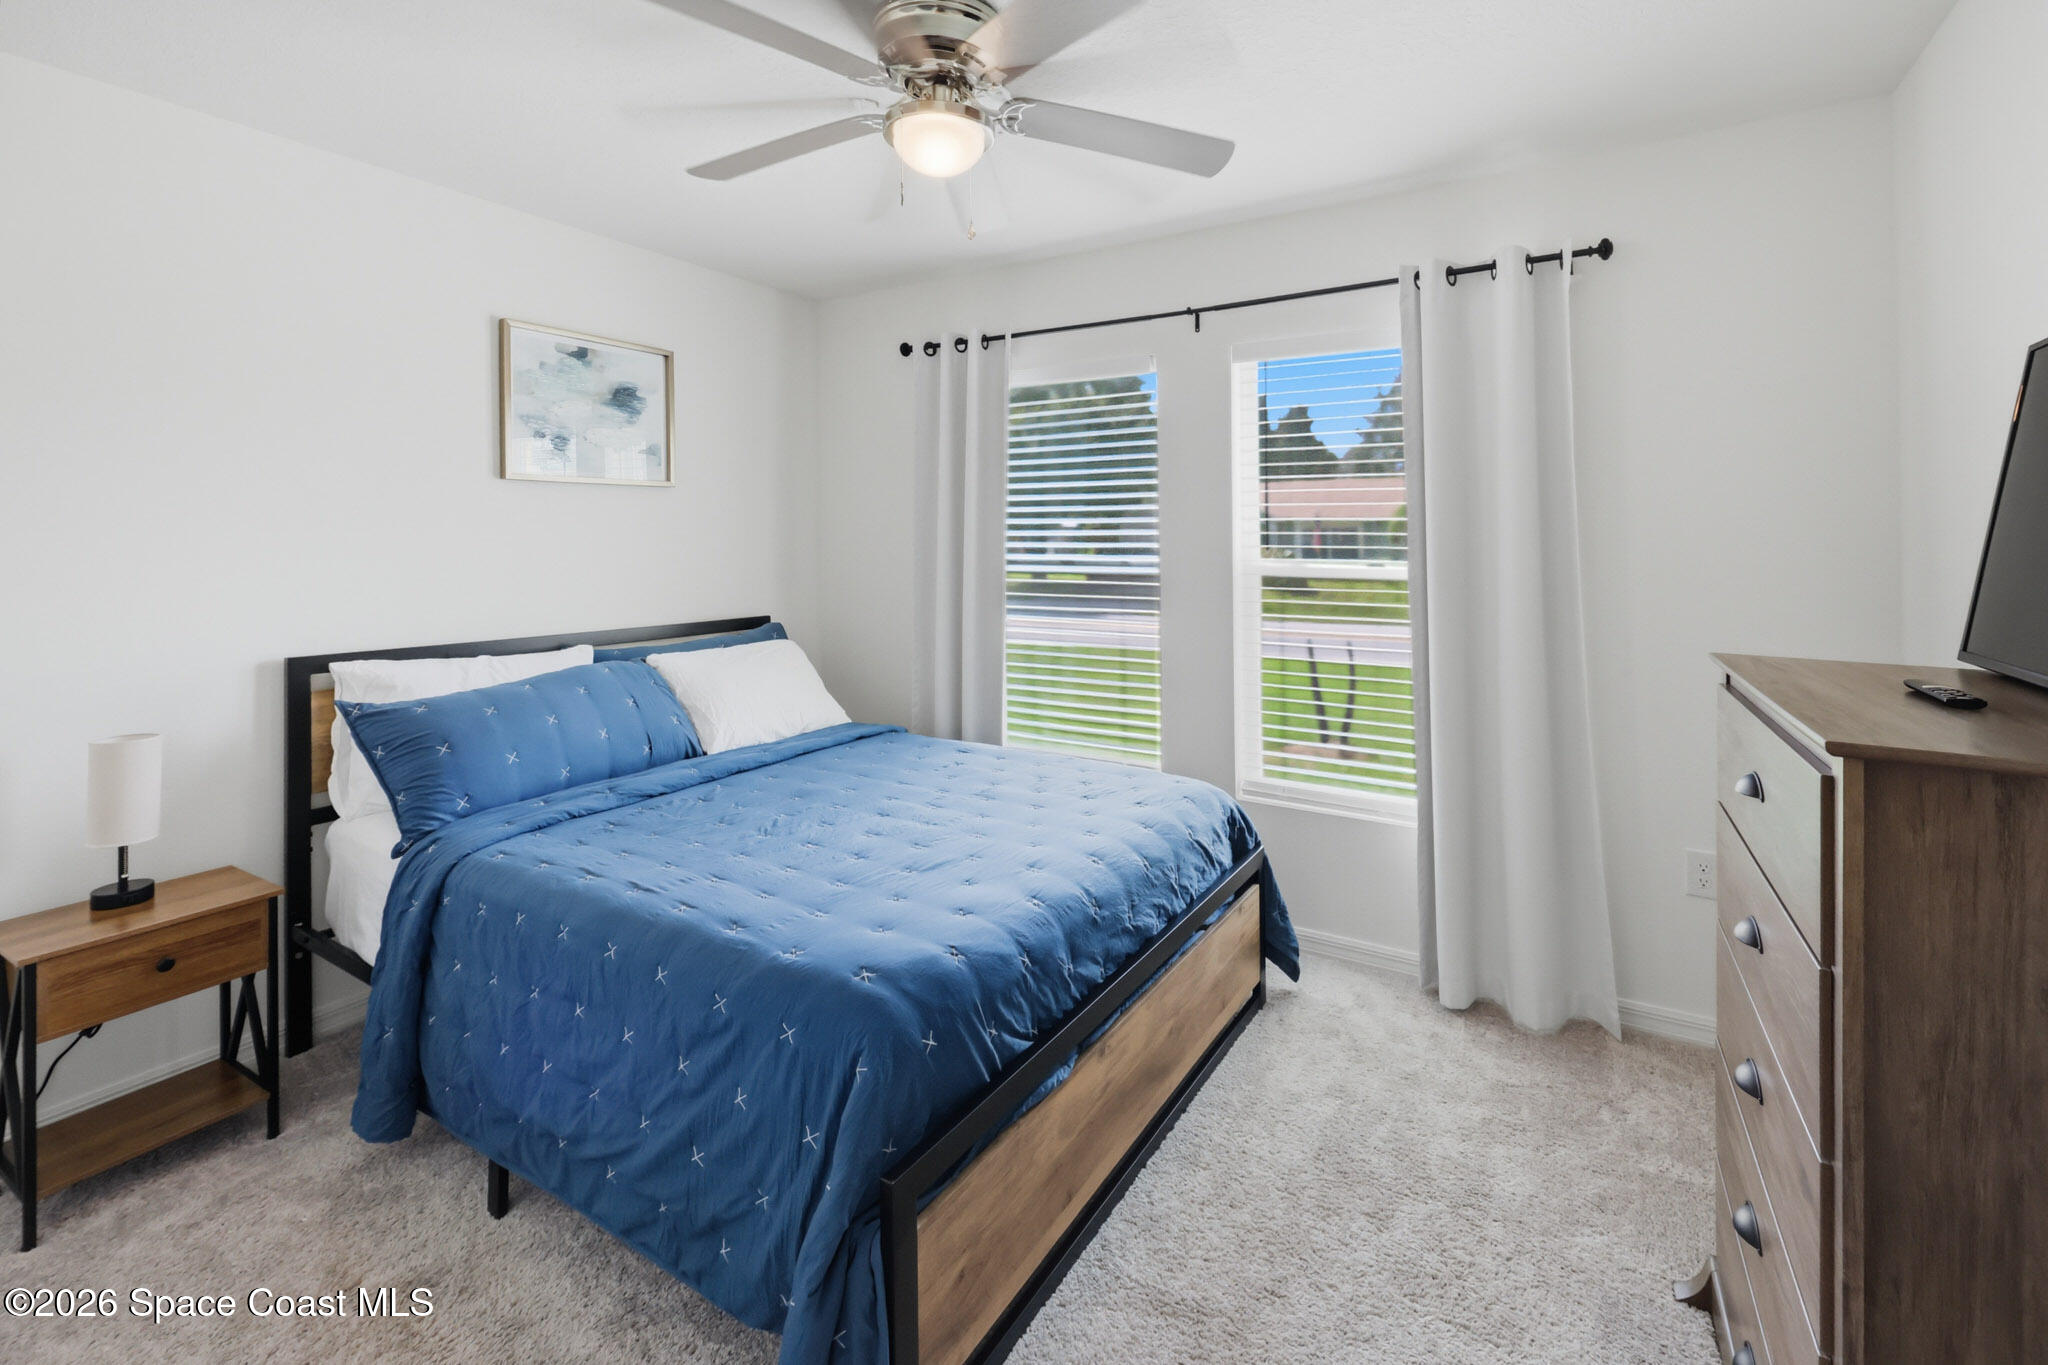
Bedroom with blue bedding, a ceiling fan, and two curtained windows.
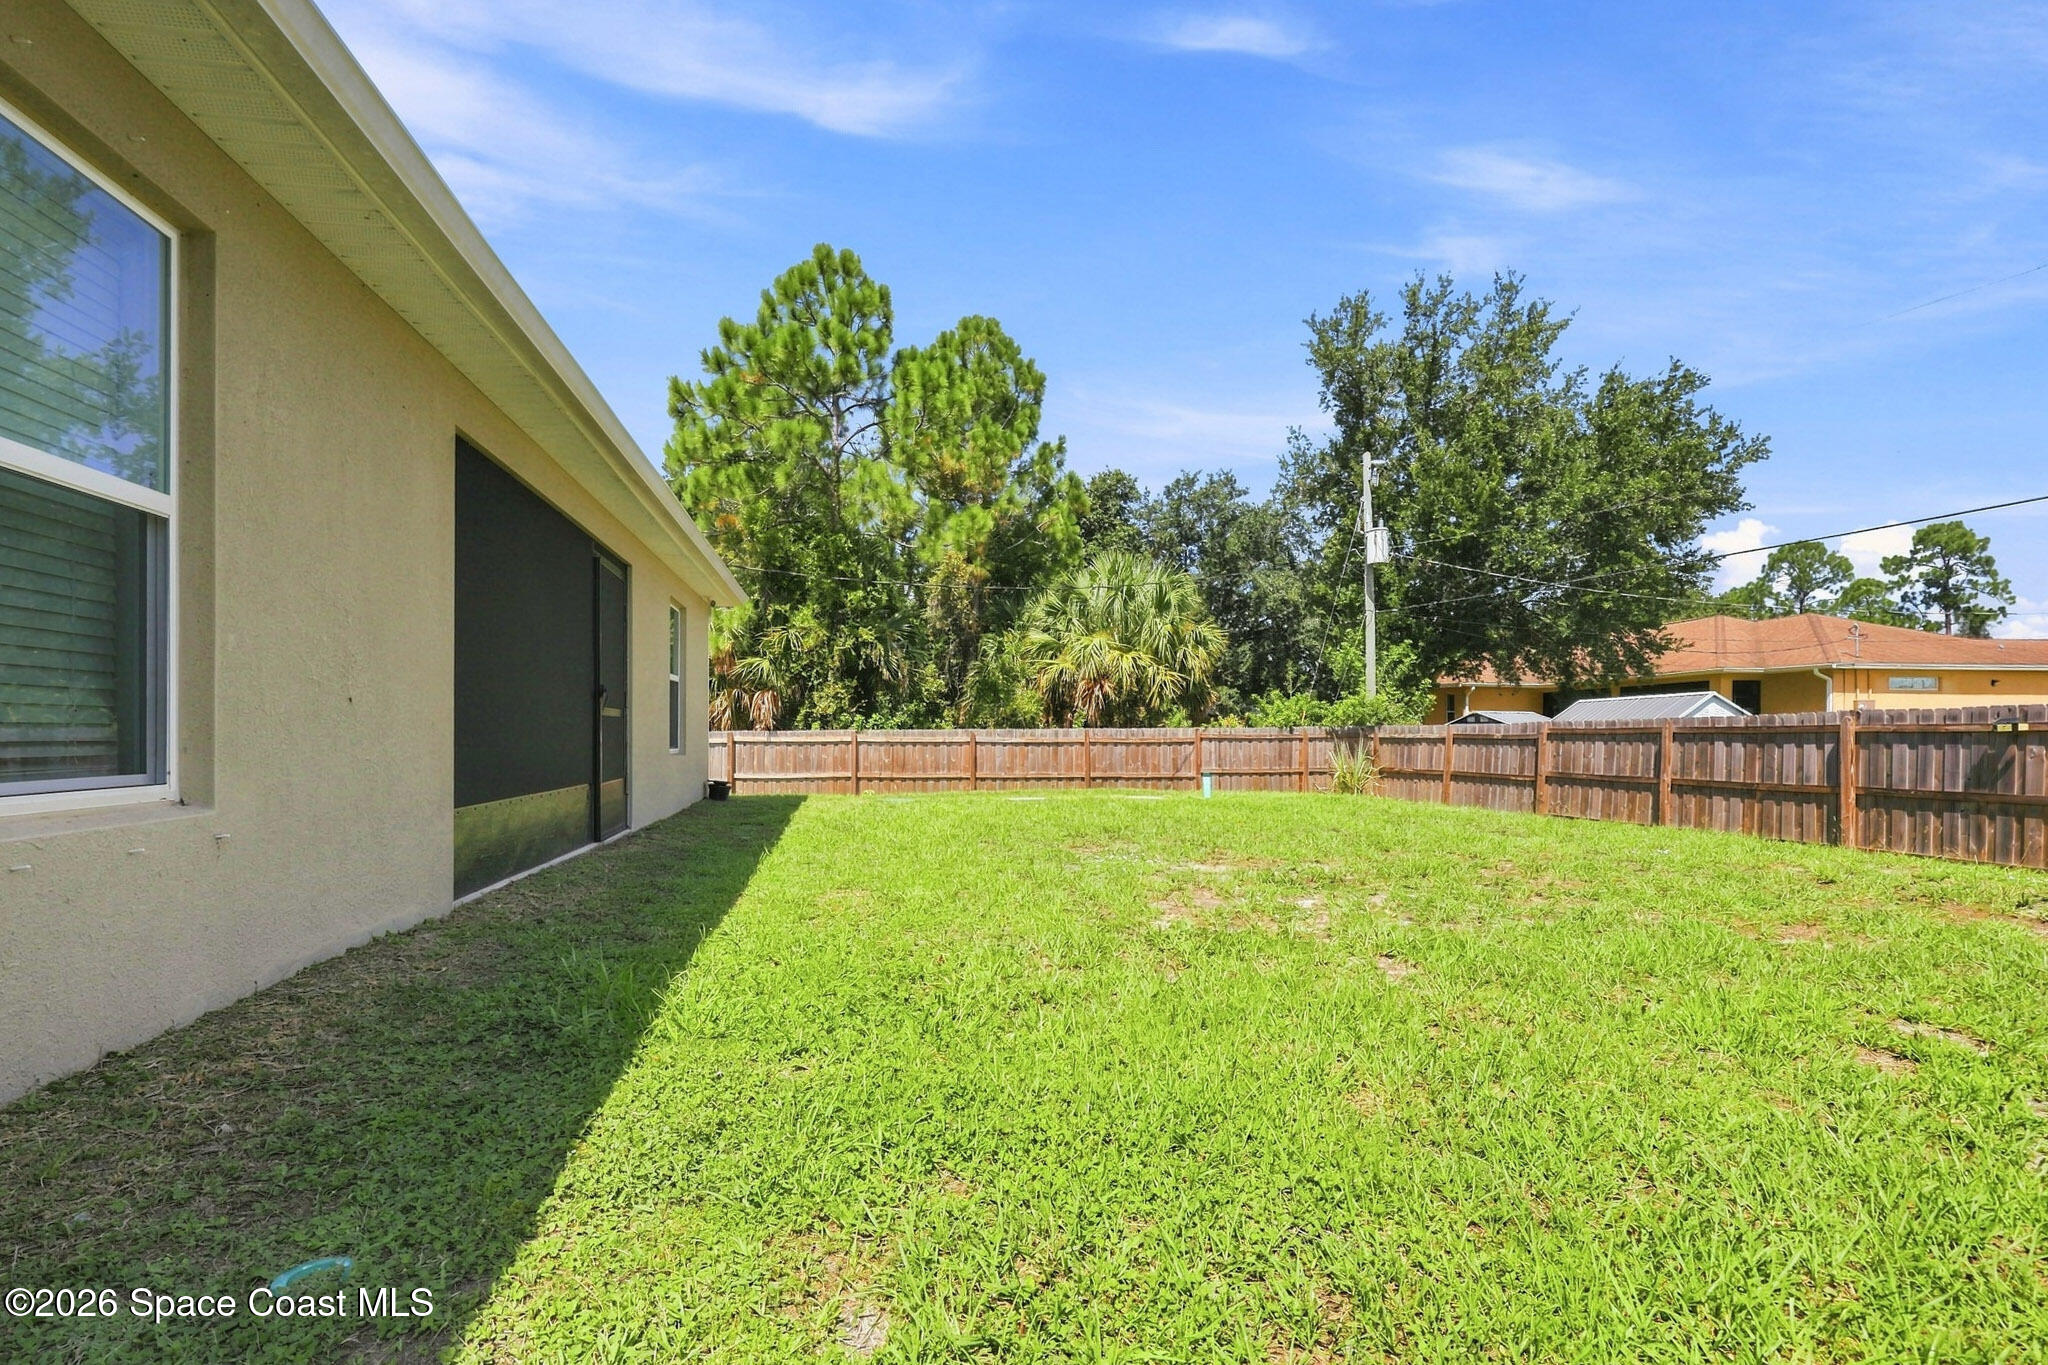
Fenced grassy backyard beside the home, with a shaded side wall and mature trees beyond the fence.
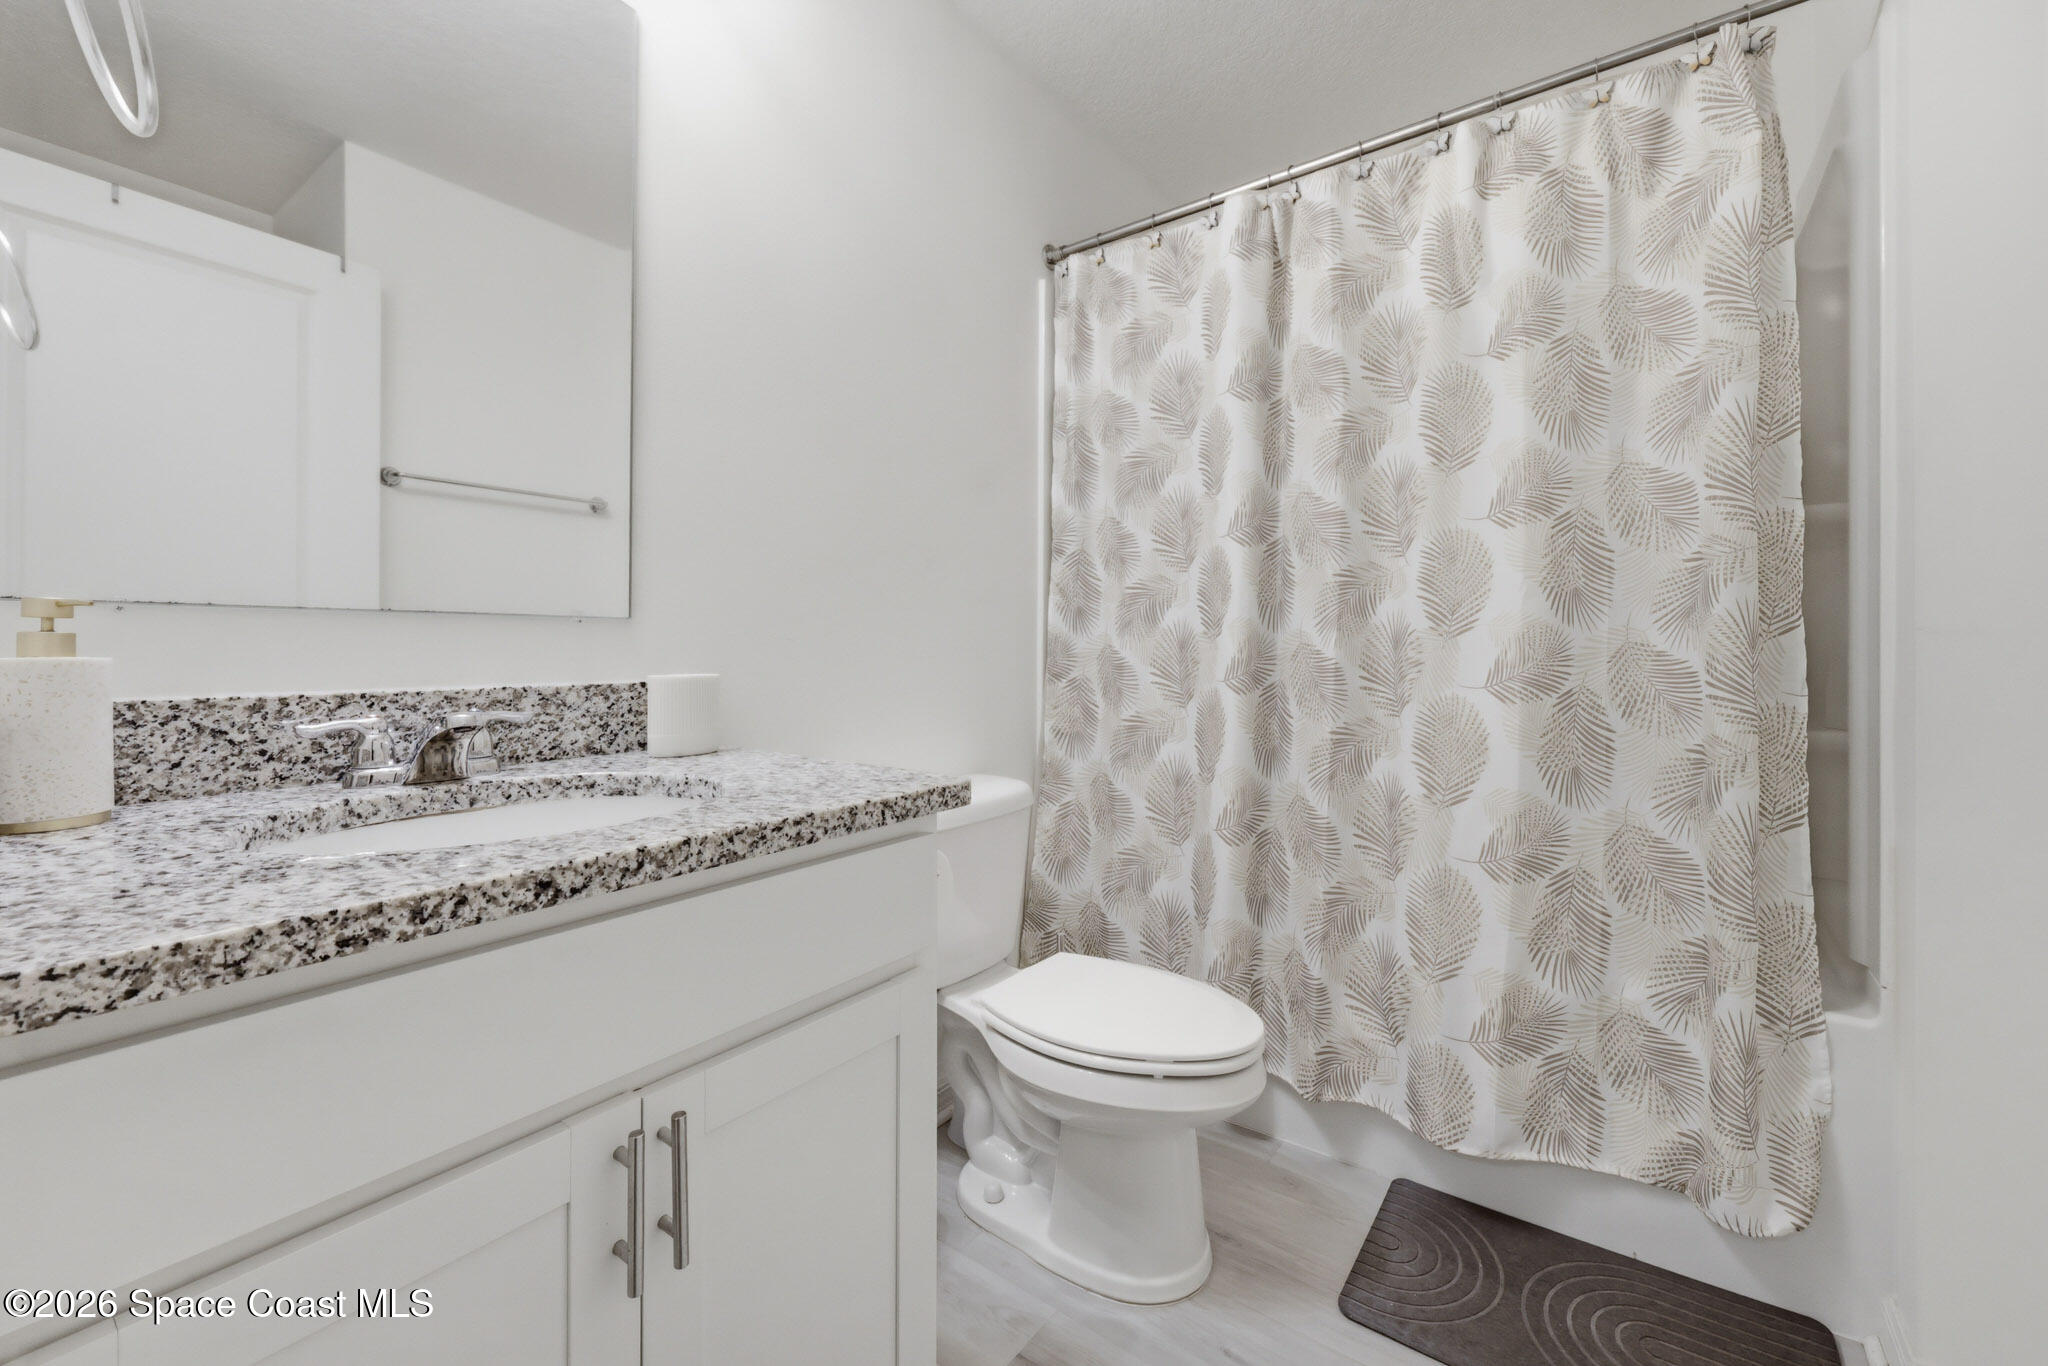
Bathroom with a white vanity, speckled granite countertop, and leaf-patterned shower curtain.
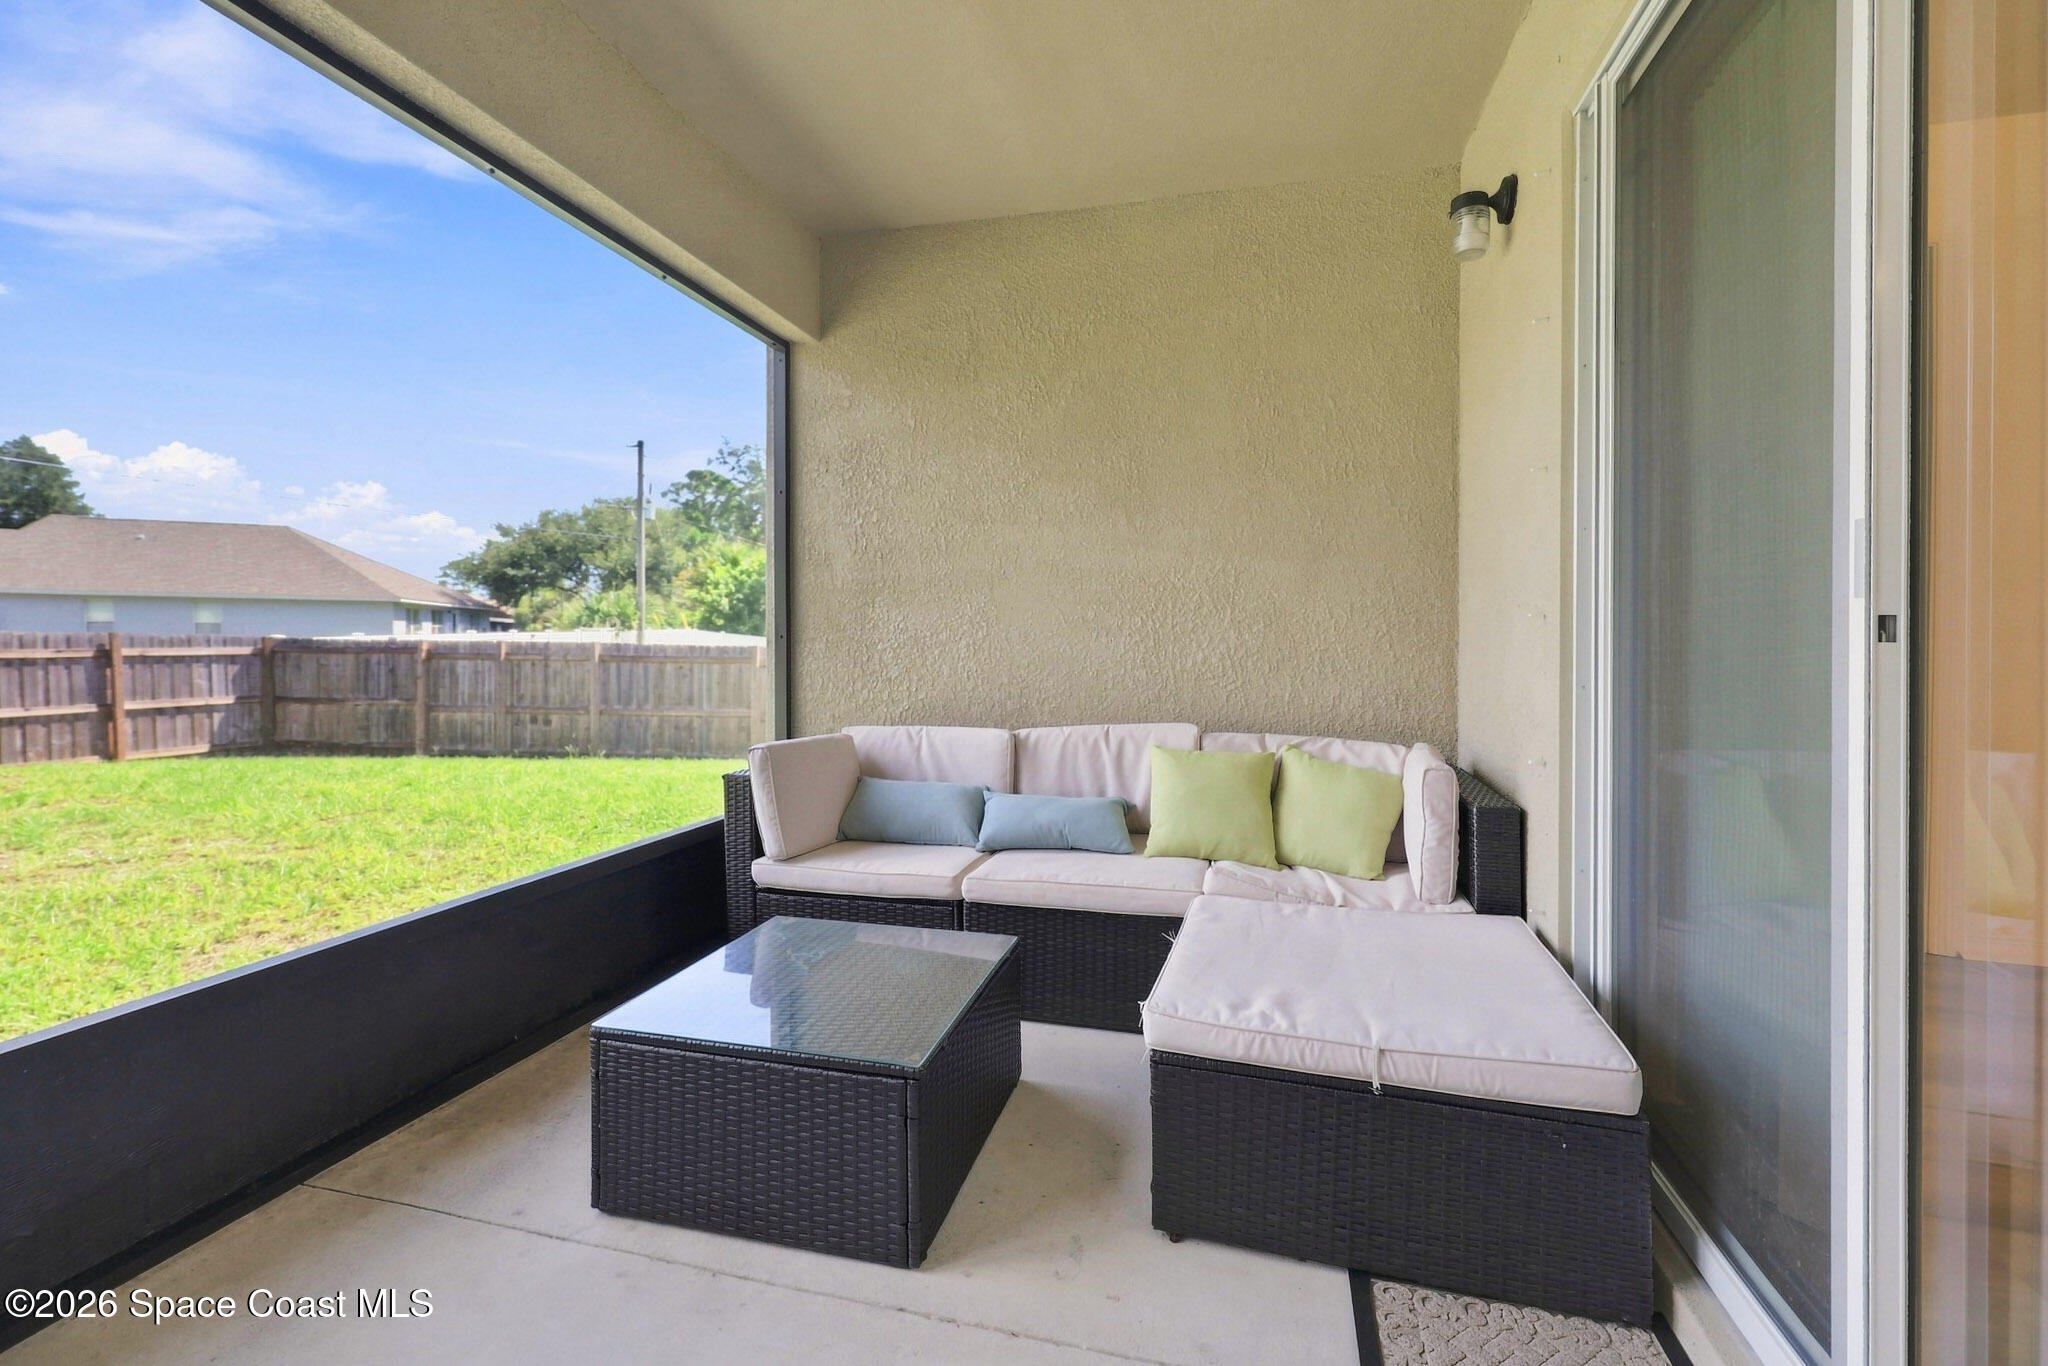
Screened patio with wicker sectional seating and a glass-top table overlooking a fenced backyard.
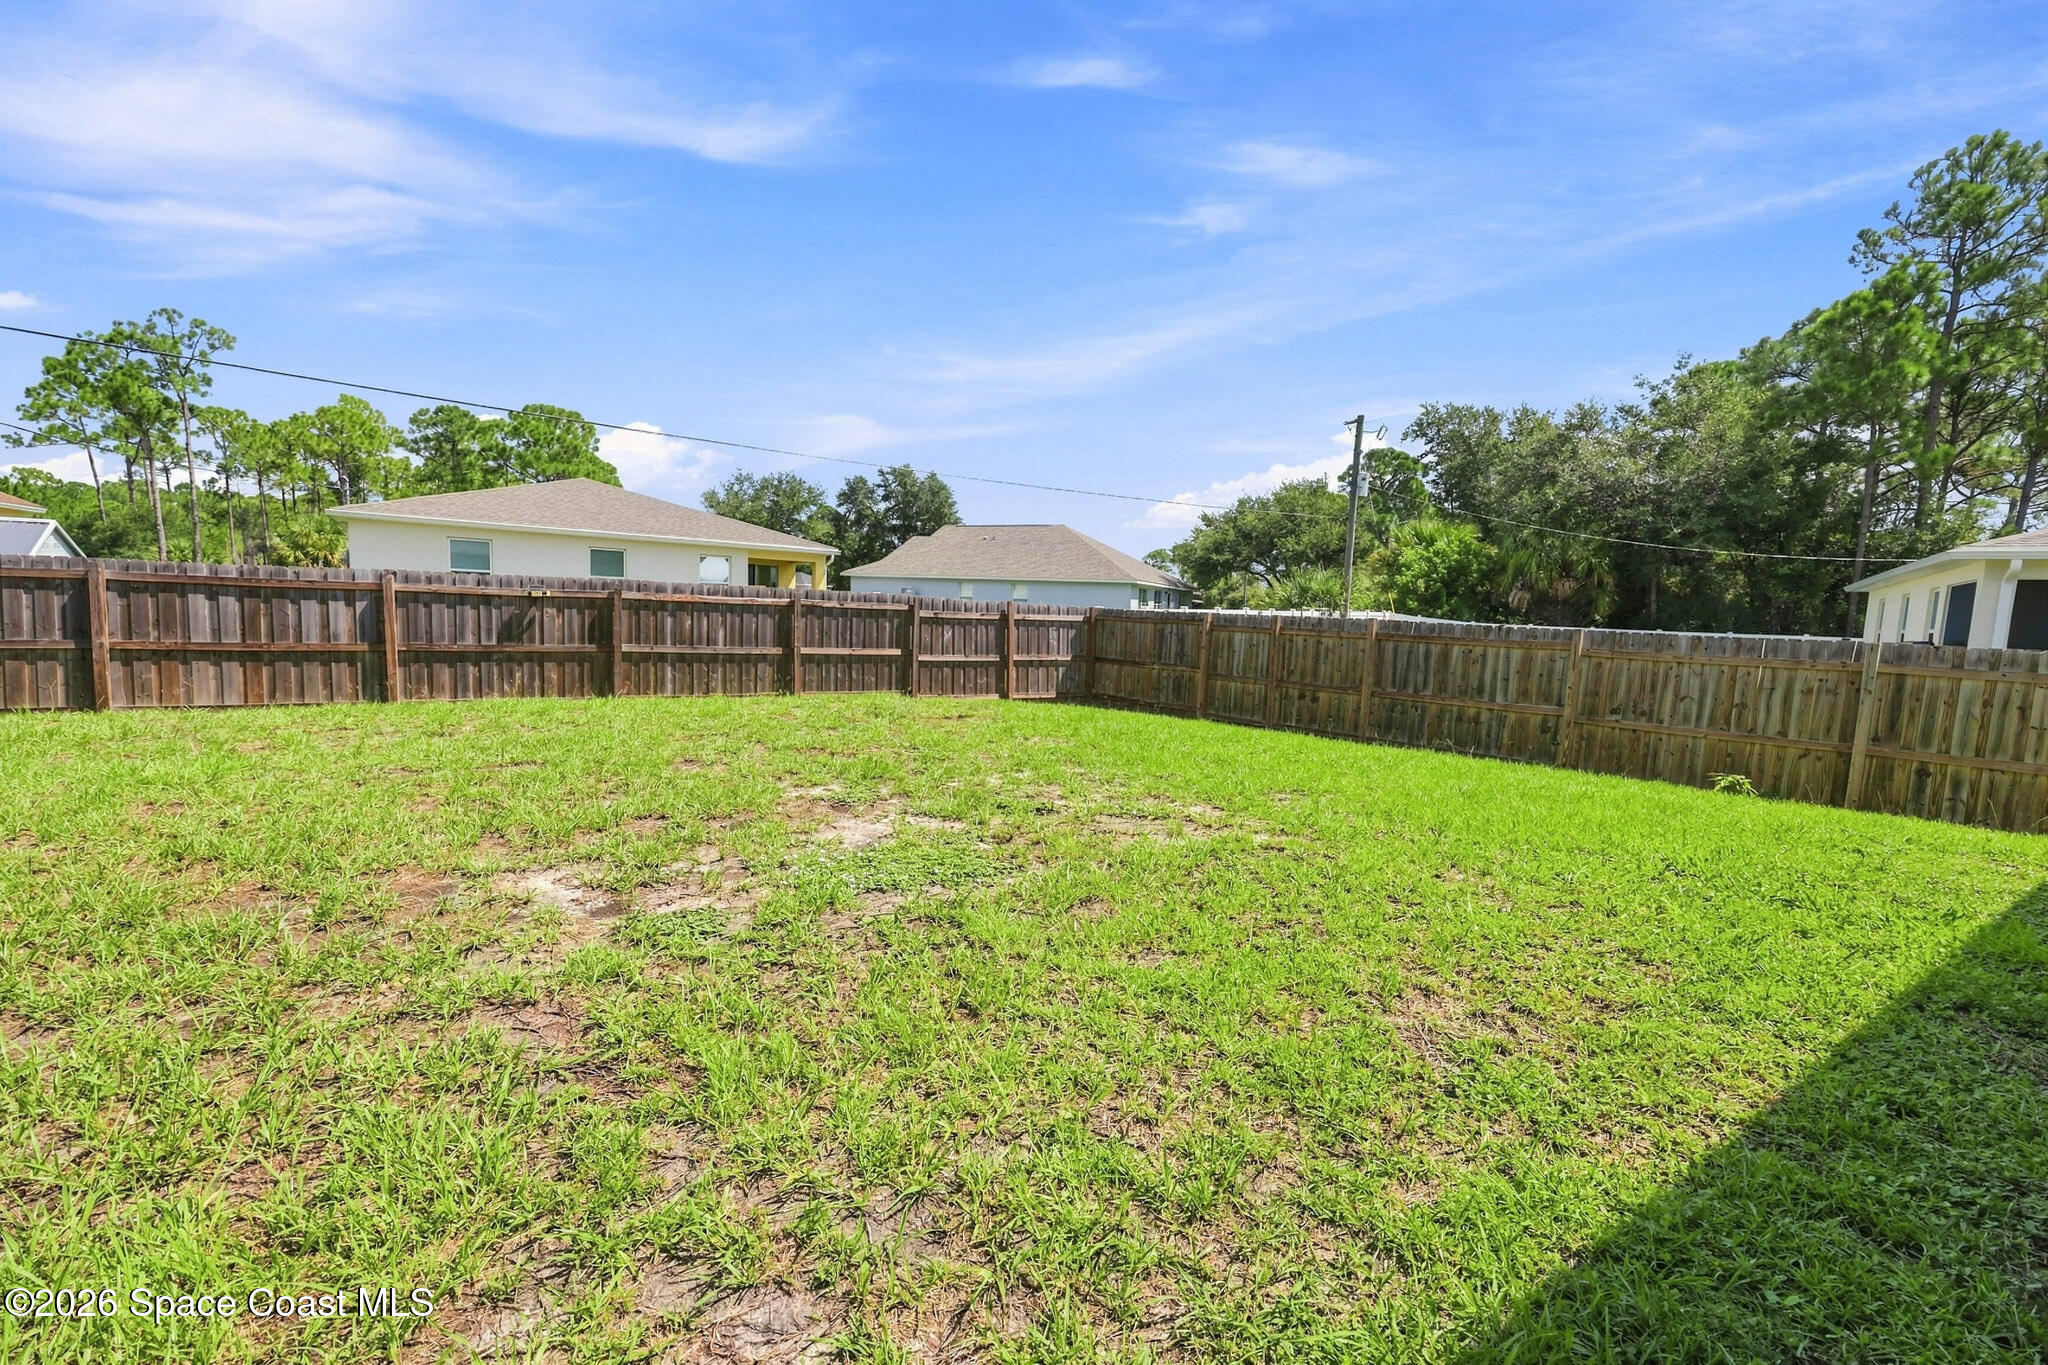
Grassy backyard enclosed by a wooden privacy fence, with trees and neighboring homes beyond.
SEE ALL PHOTOS
Single-story beige house with a white double garage, wide driveway, and fenced green lawn.
Aerial view of a beige single-story home with a long driveway and fenced yard.
Bright hallway with pale wood floors, a console table and round mirror, opening toward the living area.
Furnished dining room with a dark wood table, white chairs, and a window with blinds.
Modern kitchen with white cabinets, granite counters, stainless steel appliances, and a double-basin sink.
Kitchen with white cabinets, stainless appliances, granite counters, and a breakfast bar adjoining a dining area.
Furnished living room with beige sectional and patterned rug, open to a bright white kitchen.
Furnished living room with a beige sectional, television, and sliding doors to the backyard.
Furnished bedroom with a white bed, patterned curtains, beige carpet, and a dresser with television.
Furnished bedroom with a white bed, ceiling fan, patterned curtains, and beige carpet.
Walk-in closet with wraparound wooden hanging rods, black brackets, and carpeted flooring.
Bathroom with a granite double-sink vanity and glass shower with built-in shelves.
Bathroom with a double-sink granite vanity, toilet, and frosted-glass shower.
Laundry room with a washer and dryer, overhead drying rack, and white wall cabinet.
Bedroom with a white quilted bed, dark headboard, wood dresser, and ceiling fan.
Bedroom with blue bedding, a ceiling fan, and two curtained windows.
Fenced grassy backyard beside the home, with a shaded side wall and mature trees beyond the fence.
Bathroom with a white vanity, speckled granite countertop, and leaf-patterned shower curtain.
Screened patio with wicker sectional seating and a glass-top table overlooking a fenced backyard.
Grassy backyard enclosed by a wooden privacy fence, with trees and neighboring homes beyond.
For Lease

2646 San Filippo Drive SE

2646 San Filippo Drive SE, Palm Bay, FL 32909

$2,250/month
Step into luxury and convivence. This charming fully furnished new construction 3- bedroom house for rent in Southeast Palm Bay! Covered patio overlooks the fenced backyard. Just bring your suitcases. Make your appointment today.

3
beds

2
baths

1,454 Sq.Ft. LIVING AREA

0.28 Acres lot

Aerial view of a beige single-story home with a long driveway and fenced yard.

Schedule a Showing

I would love to show you my beautiful property. Please select your preferred date and time below. An agent will be in touch shortly to confirm your appointment.

Schedule a Showing

I would love to show you my beautiful property. Please select your preferred date and time below. An agent will be in touch shortly to confirm your appointment.
Thank you for your interest in 2646 San Filippo Drive SE, Palm Bay, FL 32909. We are reviewing your request and will be in touch shortly!
Tracy Simpson

Tracy Simpson

Features & Amenities

Interior

  • total bedrooms3
  • Total bathrooms2
  • full bathrooms2
  • APPLIANCES Dishwasher, Dryer, Electric Oven, Electric Range, ENERGY STAR Qualified Dishwasher, ENERGY STAR Qualified Dryer, ENERGY STAR Qualified Refrigerator, Microwave, Water Softener Owned
  • other interior Features Eat-in Kitchen, Primary Bathroom - Shower No Tub, Walk-In Closet(s)

Area & Lot

  • Status For Lease
  • Living Area1,454 Sq.Ft.
  • Lot Area0.28 Acres
  • MLS® ID1085582
  • TypeResidential
  • YEAR BUILT2024
  • NeighborhoodPalm Bay
  • Elementary SchoolWestside
  • Middle SchoolSouthwest
  • High SchoolBayside

Exterior

  • STORIES1
  • Garage Space2.0
  • utilitiesElectricity Connected
  • parkingGarage
  • HEAT TYPECentral
  • AIR CONDITIONINGCentral Air

Financial

  • Lease Price$2,250/mo
  • Lease Term 12 MONTHS

Palm Bay

28.0345° N, 80.5887° W

Explore

Work With Tracy

As your real estate agent, Tracy Simpson is committed to making the home buying and selling process as smooth as possible. She will listen to your needs and criteria in finding you your “Dream House” and will be dedicated to keeping you informed throughout each step.

Follow Us on Instagram